JamesDewling

BEDS4
BATHS3 full 1 partial
SQUARE FEET3,852
MLS#20261083321
STATUSActive
PROPERTY TYPERental - Single Family
SUBDIVISIONT R A I L S I D E A T M I L L R I V E R C O N D O O C C P N 1812
SCHOOLSouthLyon
Property Description
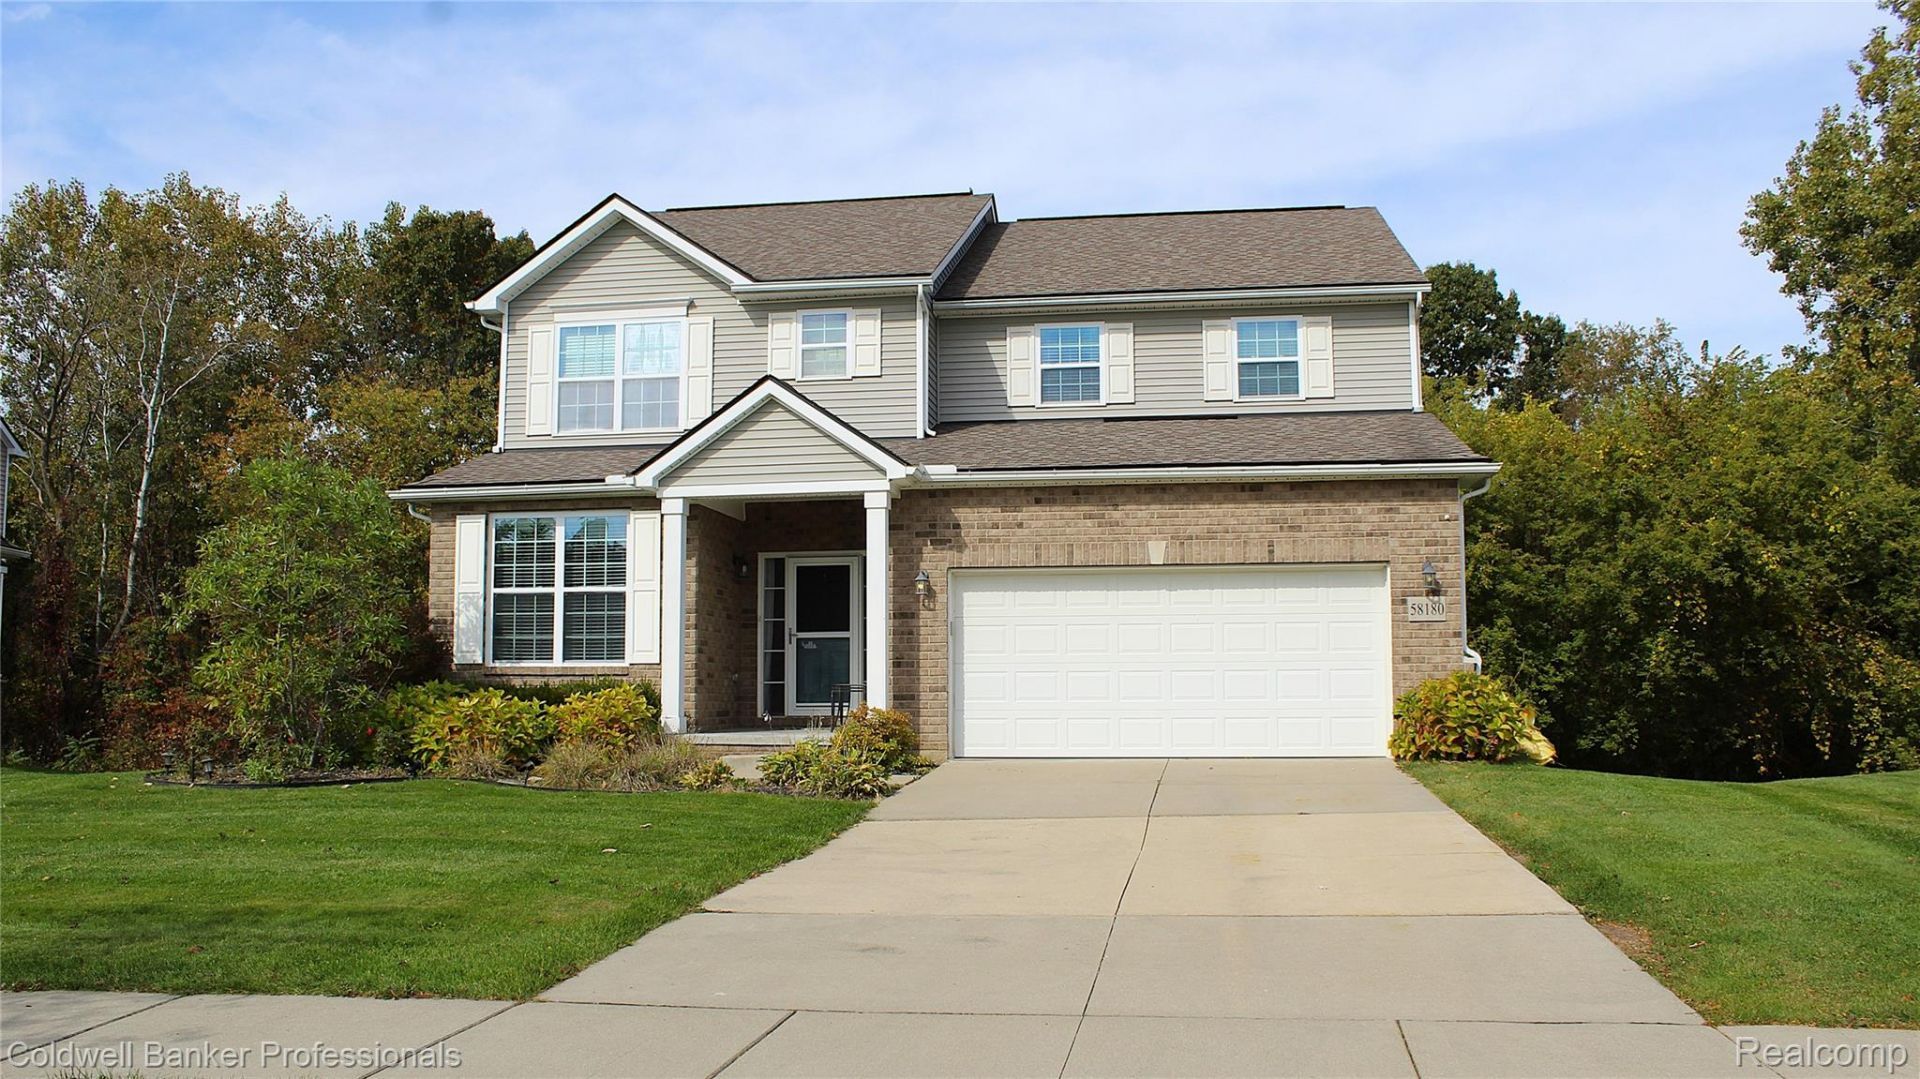
Welcome to this stunning 4-bedroom, 3.1-bath colonial located in the sought-after Trailside at Mill River subdivision! Nestled on a premium lot, this home features professionally designed landscaping, a private wooded backdrop, and direct access to the Huron Valley Trail. The well-appointed interior showcases an impressive kitchen with granite countertops, a spacious island, hardwood flooring, and stainless steel appliances. The inviting primary suite offers a luxurious, spa-inspired bathroom and walk-in closet. The walkout basement is ideal for entertaining, featuring LVP flooring, a granite bar, and a full bathroom. Residents can take advantage of an outstanding selection of community amenities, including a pool, tennis and basketball courts, fitness center, clubhouse, and a picturesque pond with a fishing dock. With easy access to major freeways, shopping, and dining, this exceptional home combines desirable features, beautiful surroundings, and an amenity-rich community in one fantastic location! 1 1/2 month security deposit, letter of employment, last 2 pay stubs, full credit report with score and $40 application through rentspree. $500 non-refundable cleaning fee. Immediate Occupancy.
Property Features
Property Type: Rental - Single Family
Basement: Yes
Basement: Finished, Full, Walk Out Access
Cooling: Ceiling Fans, Central Air
Garage: 2 car attached
Heating: Forced Air, Natural Gas
Home Style: Colonial
Lot Size: 0.24 Acres
Roof Type: Asphalt
Stories: 2.0
Taxes: $0
Year Built: 2015
Amenities
Wet Bar
Lighting
Feature Descriptions
Appliances: Bar Fridge, Dishwasher, Disposal, Dryer, Free Standing Gas Range, Free Standing Refrigerator, Vented Exhaust Fan, Washer
Community Features: Clubhouse, Fitness Center, Sidewalks
Days on Site: 10
Exterior: Brick, Vinyl Siding
Fencing: Fencingnot Allowed
Fireplace: Family Room, Gas
Laundry: Laundry Room
Lot Dimensions: 65x132x97x130
Parcel#: 2109452066
Parking: Two Car Garage, Attached, Electricityin Garage, Garage Door Opener
Parking Notes: Two Car Garage, Attached, Electricityin Garage, Ga
Patio/Porch: Covered, Deck, Porch
Pets Allowed: No
Pool: Community
Sewer: Public Sewer
Water: Community
Room Sizes
Bath Full: 9 X 6
Bath Lav: 6 X 6
Bedroom: 11 X 16
Breakfast Nook Room: 10 X 15
Kitchen: 17 X 11
Living Room: 17 X 11
Mud Room: 13 X 6
Primary Bathroom: 9 X 10
Primary Bedroom: 18 X 15
Great Room: 12 X 18
Laundry: 9 X 6
Loft: 15 X 9
Other: 7 X 6
Local Schools
School District: SouthLyon
Listed By / Shown By
Listed By
Agency Name: Coldwell Banker Professionals-Northville
Agency Phone: 2483473050
Shown By
Agent Name: James Dewling
Agent Phone: (810) 227-1016 ext. 213
Agency Title: Griffith Realty


IDX provided courtesy of Realcomp II Ltd.
©2021 Realcomp II Ltd. Shareholders
Privacy Policy / DMCA Notice / ADA Accessibility


This site is hosted, designed and copyright
© 1994 - 2026 by
Delta Media Group, Inc. -- Patent Pending --
58180 Sunflower Circle N | MLS# 20261083321
This property located at 58180 Sunflower Circle N, Lyon Township, Mi 48165 is currently listed for rent with an asking price of $3,800 / Monthly. Sunflower Circle N is located within the SouthLyon school district. Search Lyon Township real estate on james.griffithrealty.com today.