JamesDewling

BEDS5
BATHS1 full 1 partial
SQUARE FEET1,178
MLS#20261084939
STATUSActive
PROPERTY TYPEResidential - Single Family
SUBDIVISIONC O O P E R S S U B
SCHOOLDetroit
Property Description
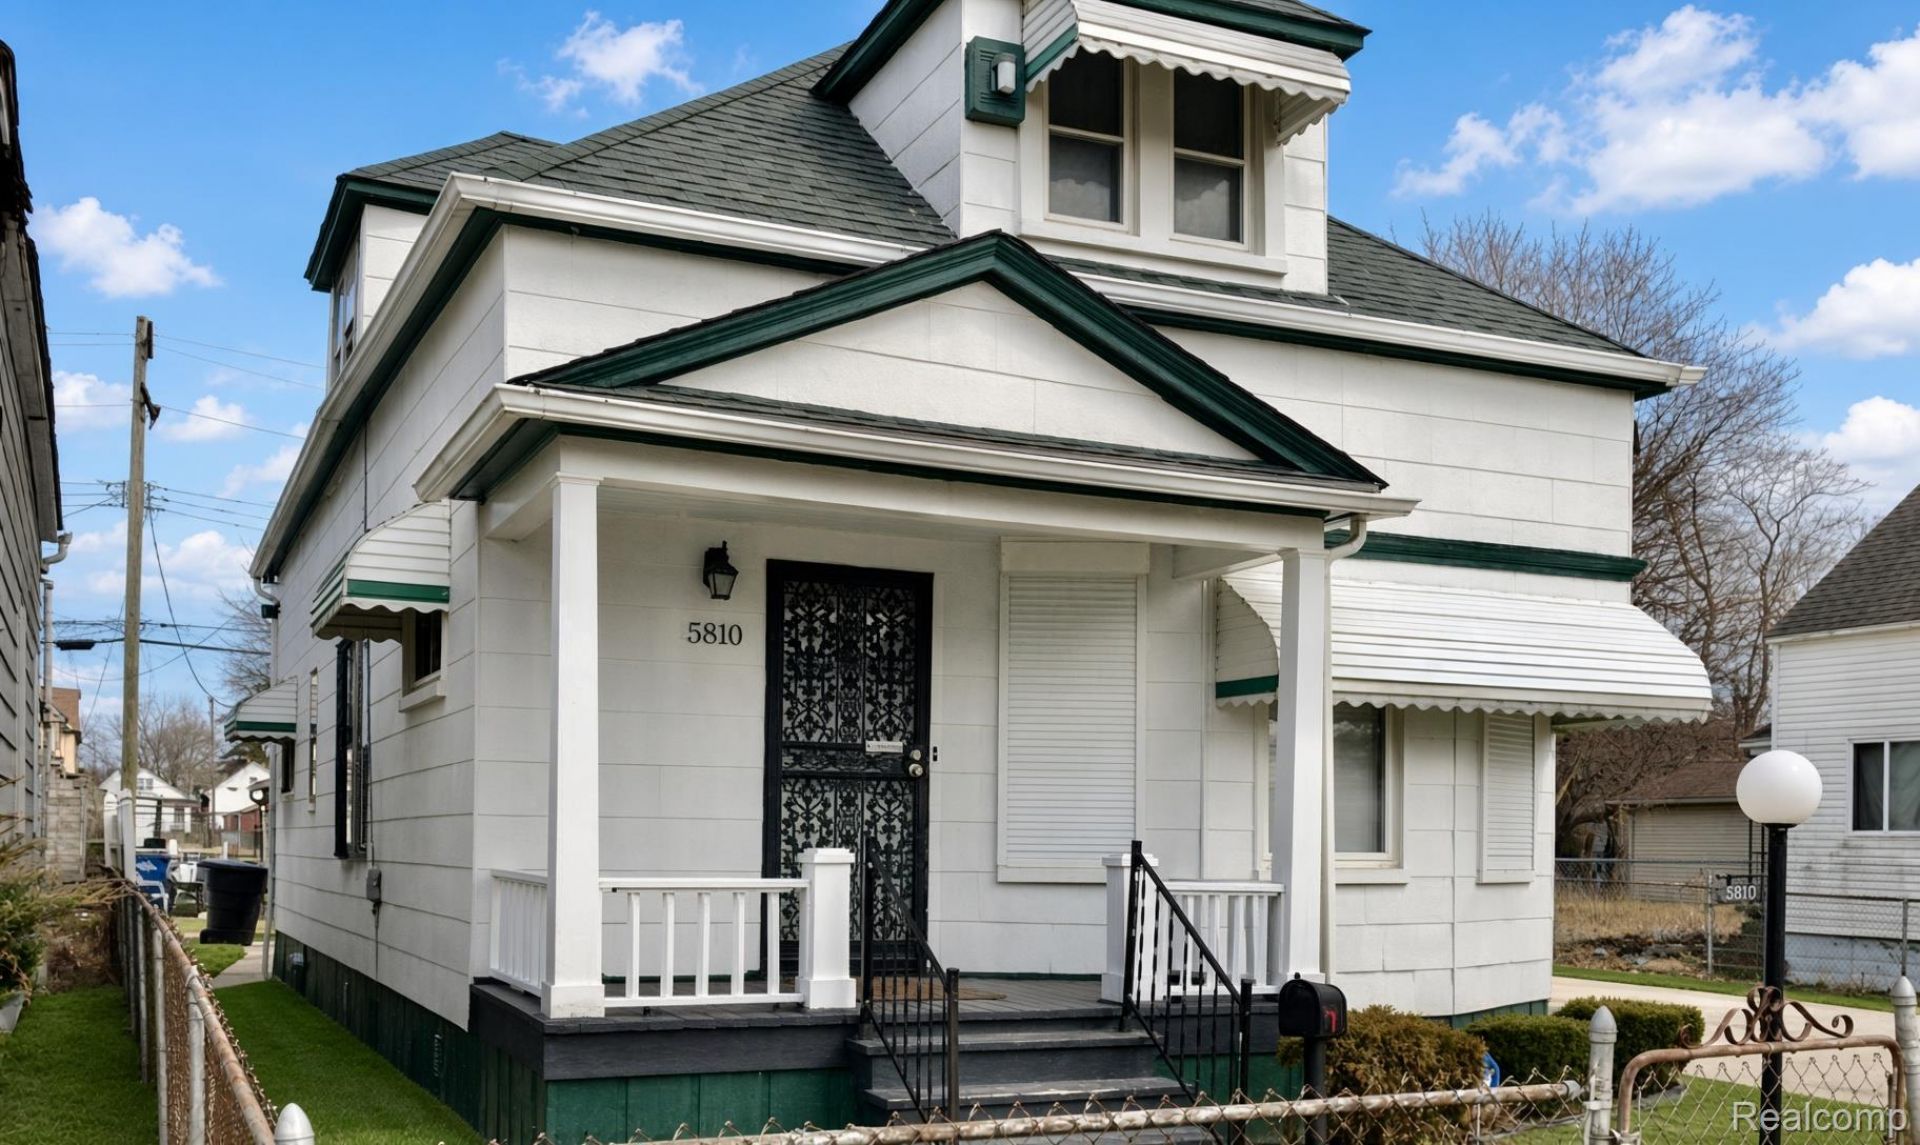
Solid 5-bedroom, 1.5-bath colonial (approx. 1,178 sq ft) built in 1914. This two-story home !!! detached 1-car garage. Currently rented with good-paying tenants (possession subject to rental agreement - do not disturb tenants). Ideal cash-flow property for investors. Located on Detroit's east side in the Coopers Subdivision (MLS area: Det 6 - Mack / I-75 / Conner), south of Shoemaker and east of McClellan:Close to freeways - Convenient access to I-75 (Chrysler Freeway) and I-94 (Edsel Ford Freeway). Easy commuting to downtown Detroit, the east side, Grosse Pointe, and major employment corridors.Close to schools - Served by Detroit Public Schools Community District. Nearby options include Hutchinson Elementary-Middle School (approx. 1.6 miles) and Southeastern High School (approx. 1.5 miles). Additional charter and private options are available in the broader east-side area.Practical east-side location with proximity to commercial corridors along Mack Avenue and Conner, plus straightforward access to major highways.
Property Features
Property Type: Residential - Single Family
Basement: Yes
Basement: Unfinished
Garage: 1
Heating: Forced Air, Natural Gas
Home Style: Colonial
Lot Size: 0.08 Acres
Stories: 2.0
Taxes: $2,038
Year Built: 1914
Feature Descriptions
Days on Site: 1
Exterior: Vinyl Siding
Lot Dimensions: 30X117.33
Parcel#: W19I006442S
Parking: One Car Garage, Detached
Parking Notes: One Car Garage, Detached
Sewer: Sewer At Street
Summer Tax: 935
Water: Waterat Street
Winter Tax: 1103
Room Sizes
Bath Full: 8 X 9
Bedroom: 10 X 10
Kitchen: 14 X 13
Bath Lav: 12 X 11
Dining Room: 20 X 21
Living Room: 18 X 16
Local Schools
School District: Detroit
Listed By / Shown By
Listed By
Agency Name: CMB Real Estate
Agency Phone: 2487732857
Shown By
Agent Name: James Dewling
Agent Phone: (810) 227-1016 ext. 213
Agency Title: Griffith Realty

Estimate Your Payment
Estimated Payment
$ 333.45 per month $144.66 Principal & Interest $169.83 Property Tax $18.96 Homeowner's InsuranceChange Payment Information

IDX provided courtesy of Realcomp II Ltd.
©2021 Realcomp II Ltd. Shareholders
Privacy Policy / DMCA Notice / ADA Accessibility


This site is hosted, designed and copyright
© 1994 - 2026 by
Delta Media Group, Inc. -- Patent Pending --
5810 Cooper Street | MLS# 20261084939
This single family home located at 5810 Cooper Street , Detroit, Mi 48213 is currently listed for sale with an asking price of $65,000. This property was built in 1914 and has 5 bedrooms and 1 full and 1 partial baths with 1178 sq. ft. Cooper Street is located in the C O O P E R S S U B subdivision within the Detroit school district. Search C O O P E R S S U B real estate on james.griffithrealty.com today.