JamesDewling

BEDS4
BATHS2 full 1 partial
SQUARE FEET4,606
MLS#20261085828
STATUSActive
PROPERTY TYPEResidential - Single Family
SCHOOLRomeo
Property Description
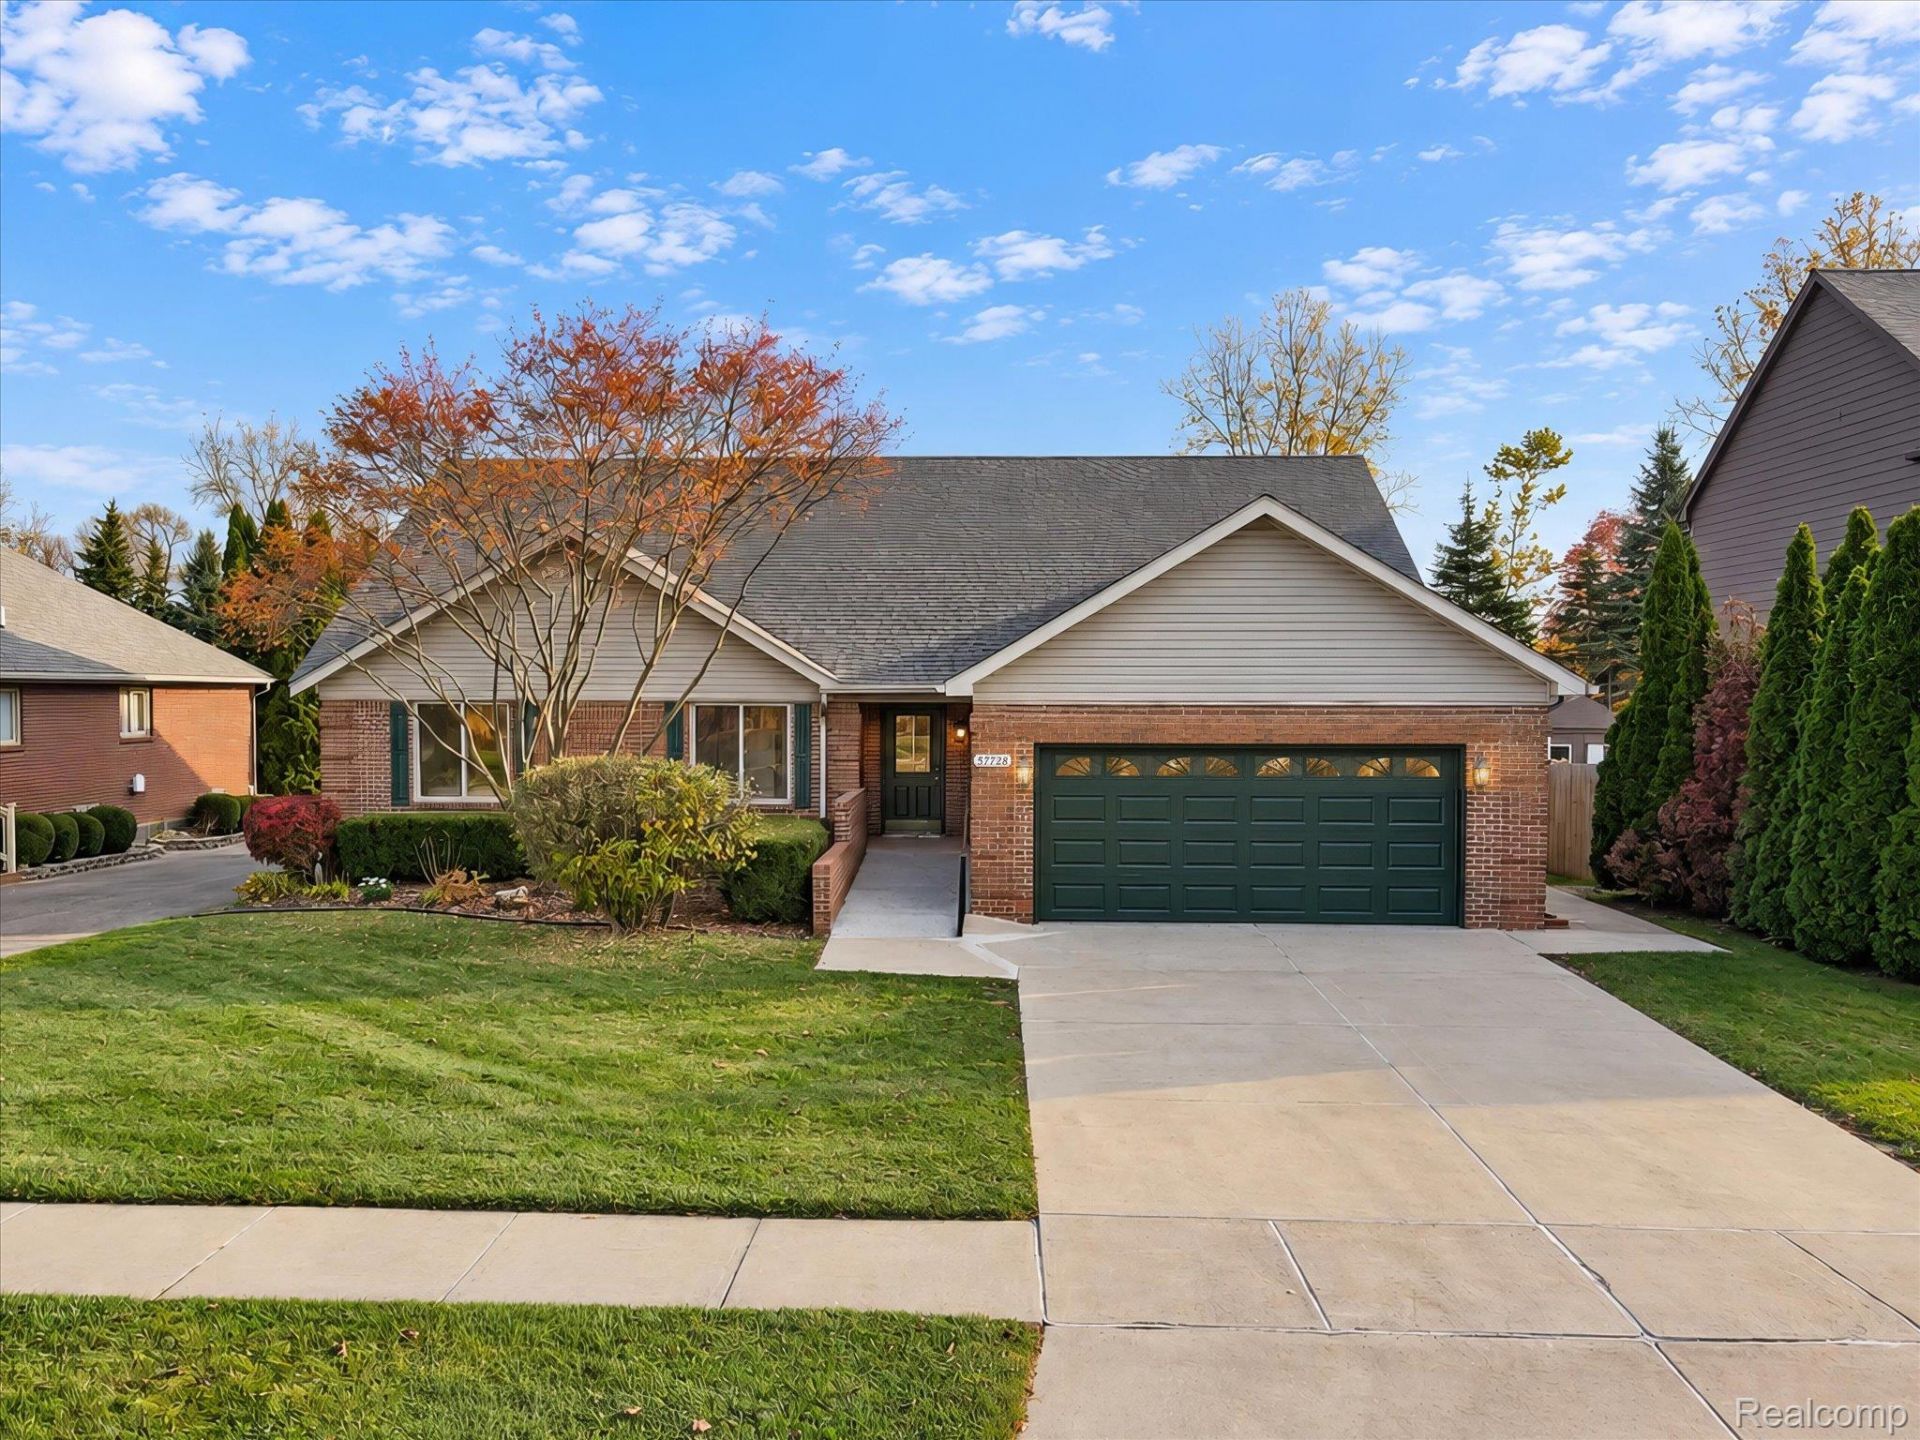
Welcome to this spacious all-brick ranch in desirable Washington Township, located within the Romeo Community Schools district. Offering 2,303 square feet of total interior livable area, this handicap-accessible home features four bedrooms, brand-new flooring, convenient first-floor laundry, and a private office with its own separate entrance. The flexible layout is ideal for comfortable everyday living, working from home, entertaining, or accommodating guests. Additional highlights include a brand-new roof, durable all-brick construction, and an attached garage with an epoxy floor. The full basement provides excellent potential for additional living space, recreation, or storage. Enjoy the ideal combination of space, accessibility, and versatility in a sought-after location. Schedule your private showing today!
Property Features
Property Type: Residential - Single Family
Basement: Yes
Basement: Finished, Full
Cooling: Central Air
Garage: 2 car attached
Heating: Forced Air, Natural Gas
Home Style: Ranch, Traditional
Lot Size: 0.22 Acres
Stories: 1.0
Taxes: $6,873
Year Built: 2000
Feature Descriptions
Appliances: Dishwasher, Dryer, Free Standing Gas Range, Free Standing Refrigerator, Washer
Exterior: Brick
Lot Dimensions: 73.1X130
Parcel#: 0434329006
Parking: Two Car Garage, Attached
Parking Notes: Two Car Garage, Attached
Patio/Porch: Deck
Security: Smoke Detectors
Sewer: Public Sewer
Summer Tax: 5508
Water: Public
Winter Tax: 1365
Room Sizes
Living Room: 19 X 25
Kitchen: 14 X 14
Dining Room: 14 X 11
Fle X Room: 11 X 11
Laundry: 6 X 8
Bedroom: 10 X 12
Primary Bedroom: 12 X 16
Bath Full: 8 X 10
Bath Lav: 6 X 5
Local Schools
School District: Romeo
Listed By / Shown By
Listed By
Agency Name: Ralph Roberts Realty LLC
Agency Phone: 5867510000
Shown By
Agent Name: James Dewling
Agent Phone: (810) 227-1016 ext. 213
Agency Title: Griffith Realty

Estimate Your Payment
Estimated Payment
$ 1,805.94 per month $1,090.31 Principal & Interest $572.75 Property Tax $142.89 Homeowner's InsuranceChange Payment Information

IDX provided courtesy of Realcomp II Ltd.
©2021 Realcomp II Ltd. Shareholders
Privacy Policy / DMCA Notice / ADA Accessibility


This site is hosted, designed and copyright
© 1994 - 2026 by
Delta Media Group, Inc. -- Patent Pending --
57728 Abraham Drive | MLS# 20261085828
This single family home located at 57728 Abraham Drive , Washington Township, Mi 48094 is currently listed for sale with an asking price of $489,900. This property was built in 2000 and has 4 bedrooms and 2 full and 1 partial baths with 4606 sq. ft. Abraham Drive is located within the Romeo school district. Search Washington Township real estate on james.griffithrealty.com today.