JamesDewling

BEDS2
BATHS3 full 1 partial
SQUARE FEET1,789
MLS#20261052273
STATUSActive
PROPERTY TYPEResidential - Condominium
SUBDIVISIONBrookfield Condo #765
SCHOOLUtica
Property Description
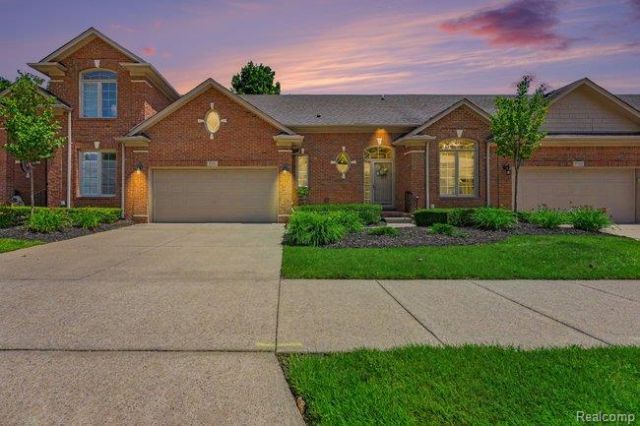
Welcome Home to the Highly Sought After BrookField Way Neighborhood. These Condominiums are so well designed and conveniently located to Shops and Restaurants; they Rarely go on the Market. Enter into a Spacious foyer with Tall Windows, Providing tons of Natural Light. Walk Through Beautiful French Doors to a Quaint Room, located at the entrance, that can be used as an Office, Sitting room or Library. Stunning Hard Wood Floors can be seen throughout the main level. Updated Kitchen with plenty of Cabinet Space, Granite Countertops and Stainless-Steel Appliances. A Door wall leads to a Brand-New Trek Deck Overlooking Mature Trees, Perfect for Coffee in the Mornings. The Primary Suite is Conveniently Located on the Main Level with a Bathroom that has a Generous Shower and Loads of Cabinets. Spacious Living Room with a Gas Fireplace. Finished Basement with an Additional Full Bathroom, Enough Space for a Recreational Room or Second Living Room. This Home has Loads of Character Including: Crown Moldings, Chair Rails, B-Board and Cora bells, Details you don't commonly see. To many Extras to List, This is a Must See!
Property Features
Property Type: Residential - Condominium
Basement: Finished
Cooling: Ceiling Fan(s), Central Air
Fuel Type: Natural Gas
Garage: 2 car attached
Heating: Forced Air
Home Style: Traditional
Year Built: 2004
Amenities
Chimney Cap(s)
Grounds Maintenance
Private Entry
Appliances
Disposal
Dryer
Exhaust Fan
Free-Standing Gas Oven
Free-Standing Refrigerator
Microwave
Washer
Feature Descriptions
Architecture: Traditional
Days on Site: 11
Exterior: Brick, Vinyl
Fireplace Location: Family Room
Foundation: Basement
Garage/Parking: Attached
Homeowners Association Fee: $315 (Monthly)
Interior: Cable Available, De-Humidifier, Furnished - Negotiable, Programmable Thermostat
Lower Level Finished Sqft: 1300
Parking Notes: Attached
Road Frontage: Paved
Summer Tax: $1844.0000
Water Heater: Natural Gas
Winter Tax: $1172.0000
Local Schools
School District: Utica
Listed By / Shown By
Listed By
Agency Name: Arterra Realty Michigan LLC
Agency Phone: (248) 731-0048
Shown By
Agent Name: James Dewling
Agent Phone: (810) 227-1016 ext. 213
Agency Title: Griffith Realty

Estimate Your Payment
Estimated Payment
$ 1,132.75 per month $1,001.50 Principal & Interest $0.00 Property Tax (data not provided by mls) $131.25 Homeowner's InsuranceChange Payment Information

IDX provided courtesy of Realcomp II Ltd.
©2021 Realcomp II Ltd. Shareholders
Privacy Policy / DMCA Notice / ADA Accessibility


This site is hosted, designed and copyright
© 1994 - 2026 by
Delta Media Group, Inc. -- Patent Pending --
57554 Brookfield Way | MLS# 20261052273
This condo located at 57554 Brookfield Way, Washington Township, MI 48094 is currently listed for sale with an asking price of $450,000. This property was built in 2004 and has 2 bedrooms and 3 full and 1 partial baths with 1789 sq. ft. Brookfield Way is located in the Brookfield Condo #765 subdivision within the Utica school district. Search Brookfield Condo #765 real estate on james.griffithrealty.com today.