JamesDewling

BEDS3
BATHS1 full
SQUARE FEET1,489
MLS#20261053437
STATUSPending
PROPERTY TYPEResidential - Single Family
SCHOOLPort Huron
Property Description
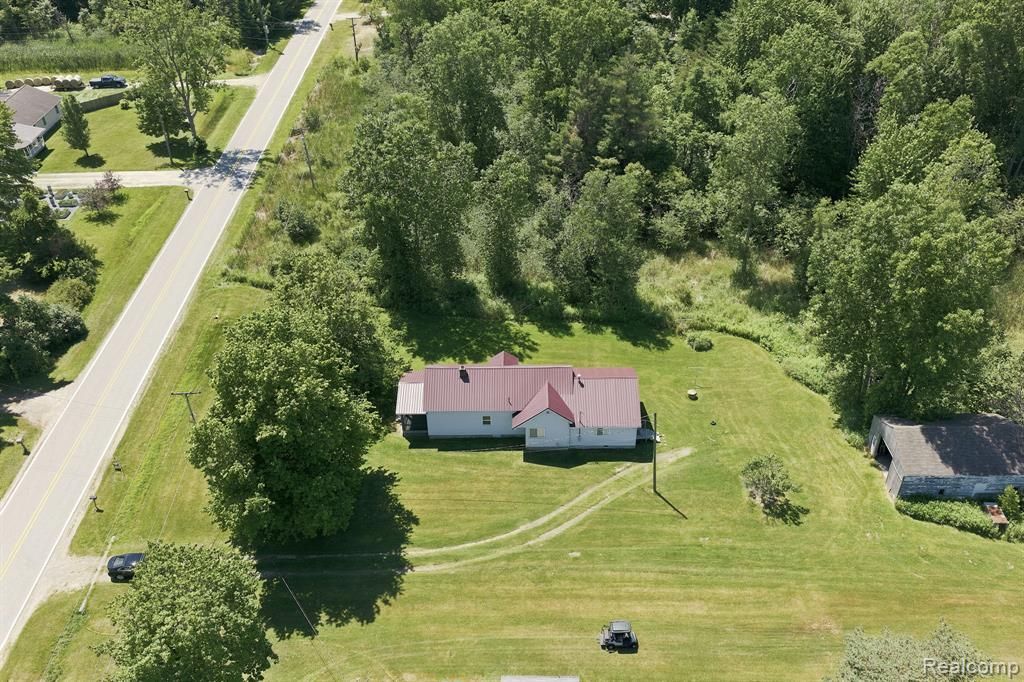
Experience the charm of country living in this inviting 3-bedroom, 1-bath farmhouse situated on 8 picturesque acres. Built in 1930, this 1,489-square-foot home blends timeless farmhouse character with important modern updates and is priced to sell! Relax on the screened-in front porch or gather in the cozy family room featuring a fireplace. A spacious rear room with new carpet overlooks the backyard, creating the perfect space for entertaining, a home office, or additional living area. The primary bedroom offers new carpet and a walk-in closet, while the two additional bedrooms feature luxury vinyl plank flooring. Fresh paint brightens the family room and two bedrooms, making this home move-in ready. Major updates include a metal roof installed in May 2022 by Duda Construction, a boiler installed in 2008, and an updated electrical panel. The home is served by a well and septic system, with the water softener and reverse osmosis system included in the sale. All appliances stay, making your move even easier. Outside, a detached outbuilding provides excellent storage, workshop space, or room for your hobbies. If you've been dreaming of a country farmhouse with acreage, updates, and endless possibilities, this property is ready to welcome you home!
Property Features
Property Type: Residential - Single Family
Cooling: Ceiling Fan(s)
Fuel Type: Natural Gas
Heating: Baseboard, Hot Water
Home Style: Farmhouse
Lot Size: 8.00 Acres
Year Built: 1930
Amenities
Lighting
Appliances
Water Purifier Owned
Dryer
Electric Cooktop
Free-Standing Refrigerator
Microwave
Washer
Feature Descriptions
Architecture: Farmhouse
Days on Site: 7
Exterior: Vinyl
Fireplace Location: Family Room
Foundation: Crawl
Frontage Feet: 293
Interior: Water Softener (owned)
Lot Dimensions: 8.00 Acre(s)
Road Frontage: Paved
Site: Splits Available, Wooded
Summer Tax: $2079.0000
Water Heater: Natural Gas
Winter Tax: $722.0000
Wooded: Yes
Local Schools
School District: Port Huron
Listed By / Shown By
Listed By
Agency Name: EXP Realty Main
Agency Phone: (888) 501-7085
Shown By
Agent Name: James Dewling
Agent Phone: (810) 227-1016 ext. 213
Agency Title: Griffith Realty

Estimate Your Payment
Estimated Payment
$ 578.71 per month $511.66 Principal & Interest $0.00 Property Tax (data not provided by mls) $67.05 Homeowner's InsuranceChange Payment Information

IDX provided courtesy of Realcomp II Ltd.
©2021 Realcomp II Ltd. Shareholders
Privacy Policy / DMCA Notice / ADA Accessibility


This site is hosted, designed and copyright
© 1994 - 2026 by
Delta Media Group, Inc. -- Patent Pending --
5710 Flinchbaugh Road | MLS# 20261053437
This single family home located at 5710 Flinchbaugh Road, Kimball Township, MI 48074 is currently listed for sale with an asking price of $229,900. This property was built in 1930 and has 3 bedrooms and 1 full baths with 1489 sq. ft. Flinchbaugh Road is located within the Port Huron school district. Search Kimball Township real estate on james.griffithrealty.com today.