JamesDewling

BEDS3
BATHS2 full
SQUARE FEET1,474
MLS#20261075858
STATUSPending
PROPERTY TYPEResidential - Single Family
SUBDIVISIONS T M A R Y S G A R D E N S S U B 3
SCHOOLMonroe
Property Description
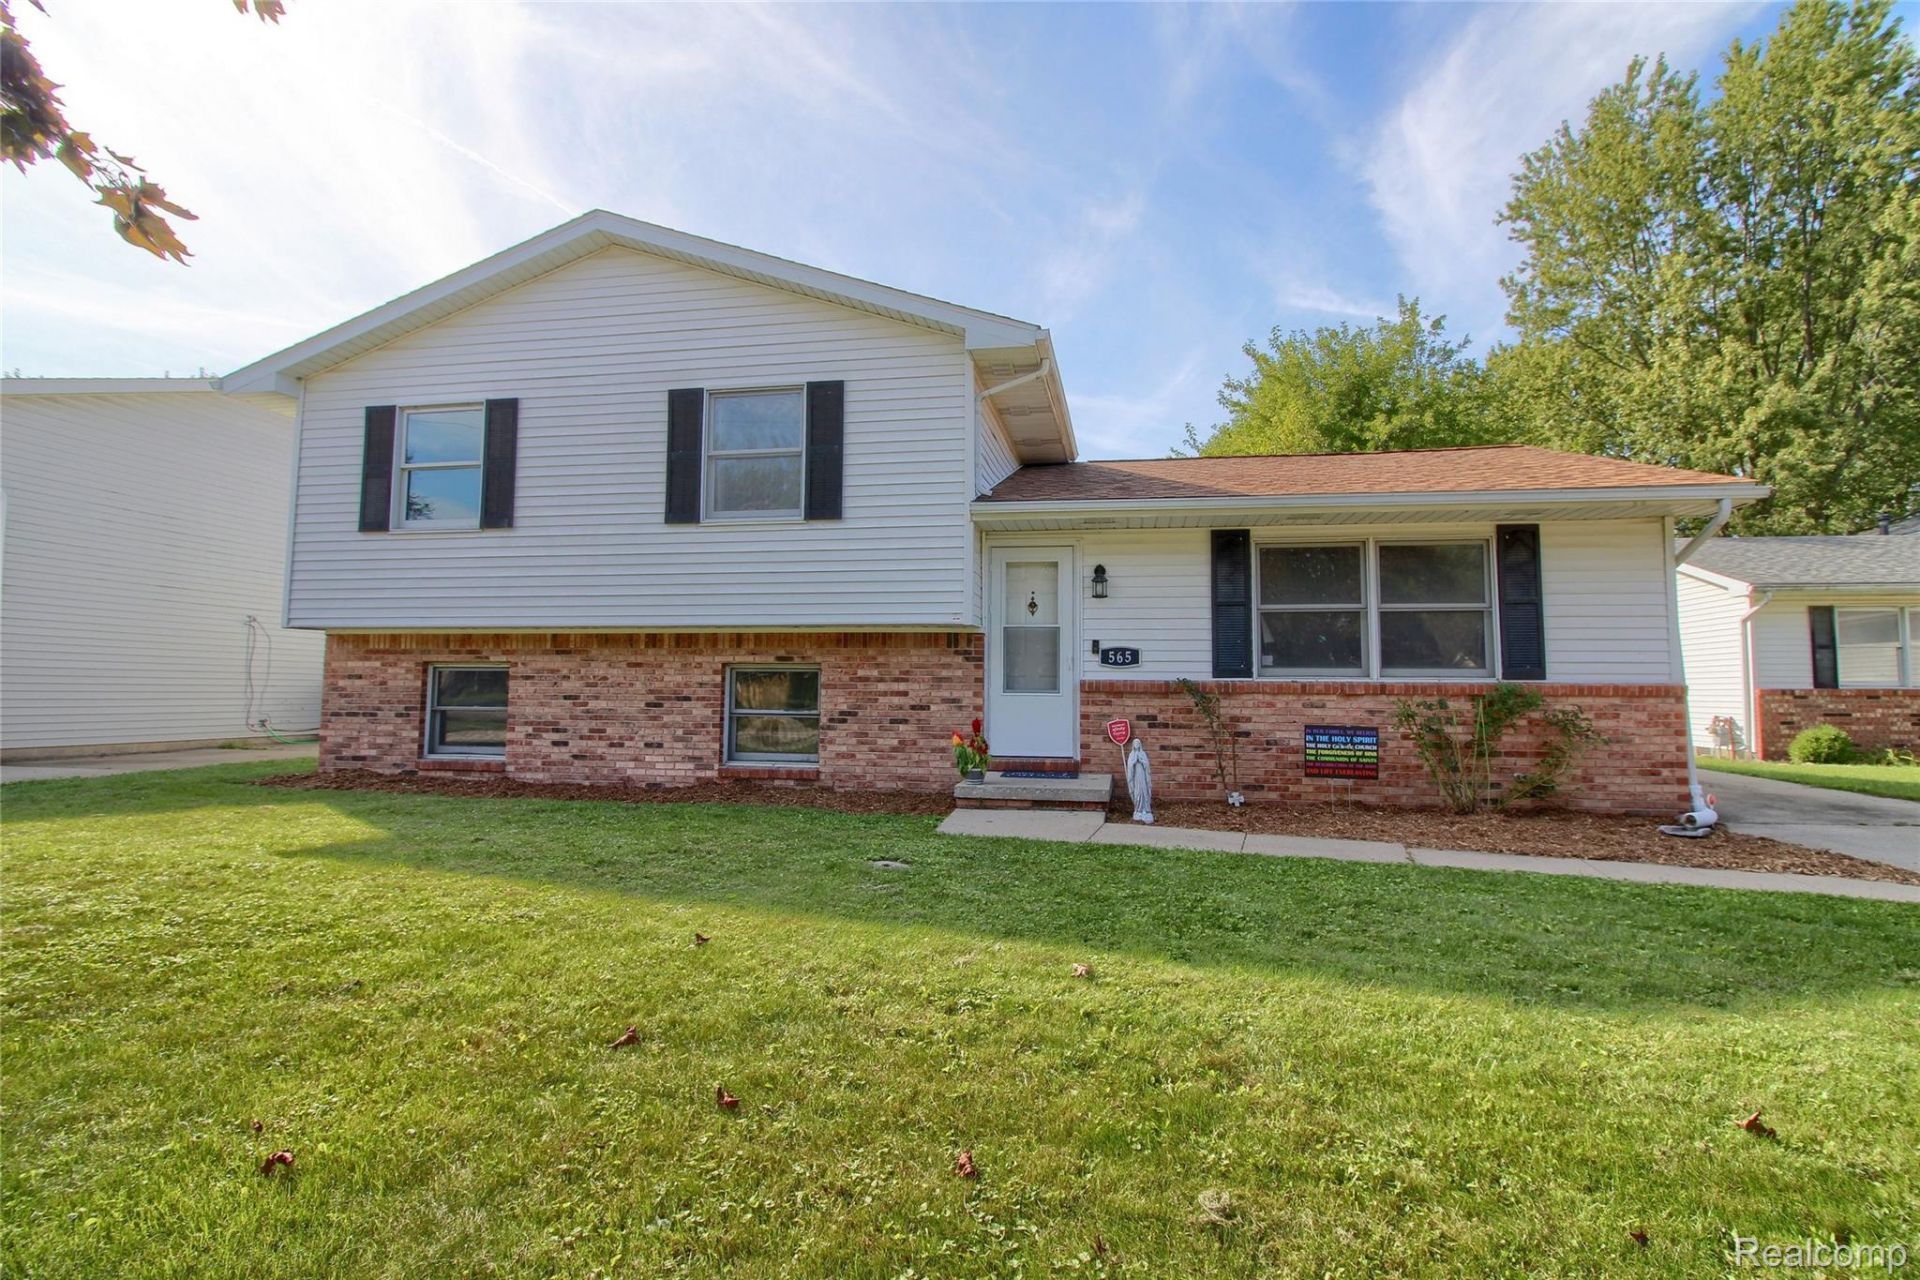
Beautiful 3 bedroom 2 full bath, brick/vinyl home has a very functional floorplan. Nestled in a desired subdivision, this property has been well maintained and ready for your next move! Several key updates since 2023 show owner maintenance is important. These recent upgrades include furnace, central air conditioning and roof. Simulated wood flooring has been installed throughout the house. You'll like the bathroom updates, too! Open kitchen with plenty of cabinet and counter space and easily accommodates a table of six. Main appliances included. Large glass double door wall to the deck overlooking a deep, private backyard with stockade fence, firepit, storage shed and detached garage. The finished lower level has a massive family room, daylight windows and an office/hobby room and laundry area. The sewer line in the house has also been scoped and cleared! Two-hour notice to show, please. Enjoy!
Property Features
Property Type: Residential - Single Family
Cooling: Ceiling Fans, Central Air
Garage: 2
Heating: Forced Air, Natural Gas
Home Style: Split Level
Lot Size: 0.20 Acres
Roof Type: Asphalt
Taxes: $3,874
Year Built: 1987
Amenities
Lighting
Feature Descriptions
Days on Site: 33
Exterior: Brick, Vinyl Siding
Lot Dimensions: 60X148.11
Other Structures: Sheds
Parcel#: 58556900545333
Parking: Two Car Garage, Detached
Parking Notes: Two Car Garage, Detached
Patio/Porch: Deck, Porch
Sewer: Public Sewer
Summer Tax: 2785
Utilities: Above Ground Utilities
Water: Public
Window: EgressWindows
Winter Tax: 1089
Room Sizes
Primary Bedroom: 15 X 13
Bedroom: 10 X 12
Bonus Room: 12 X 11
Living Room: 12 X 18
Family Room: 12 X 18
Primary Bathroom: 12 X 6
Bath Full: 8 X 6
Kitchen: 20 X 12
Local Schools
School District: Monroe
Listed By / Shown By
Listed By
Agency Name: KW Professionals
Agency Phone: 7344594700
Shown By
Agent Name: James Dewling
Agent Phone: (810) 227-1016 ext. 213
Agency Title: Griffith Realty

Estimate Your Payment
Estimated Payment
$ 962.21 per month $565.29 Principal & Interest $322.83 Property Tax $74.08 Homeowner's InsuranceChange Payment Information

IDX provided courtesy of Realcomp II Ltd.
©2021 Realcomp II Ltd. Shareholders
Privacy Policy / DMCA Notice / ADA Accessibility


This site is hosted, designed and copyright
© 1994 - 2026 by
Delta Media Group, Inc. -- Patent Pending --
565 N Roessler Street | MLS# 20261075858
This single family home located at 565 N Roessler Street, Monroe, Mi 48162 is currently listed for sale with an asking price of $254,000. This property was built in 1987 and has 3 bedrooms and 2 full baths with 1474 sq. ft. N Roessler Street is located in the S T M A R Y S G A R D E N S S U B 3 subdivision within the Monroe school district. Search S T M A R Y S G A R D E N S S U B 3 real estate on james.griffithrealty.com today.