JamesDewling

BEDS3
BATHS2 full
SQUARE FEET1,275
MLS#20261037718
STATUSActive
PROPERTY TYPEResidential - Single Family
SUBDIVISIONS A U B L E L A K E S H O R E S
SCHOOLBaldwin
Property Description
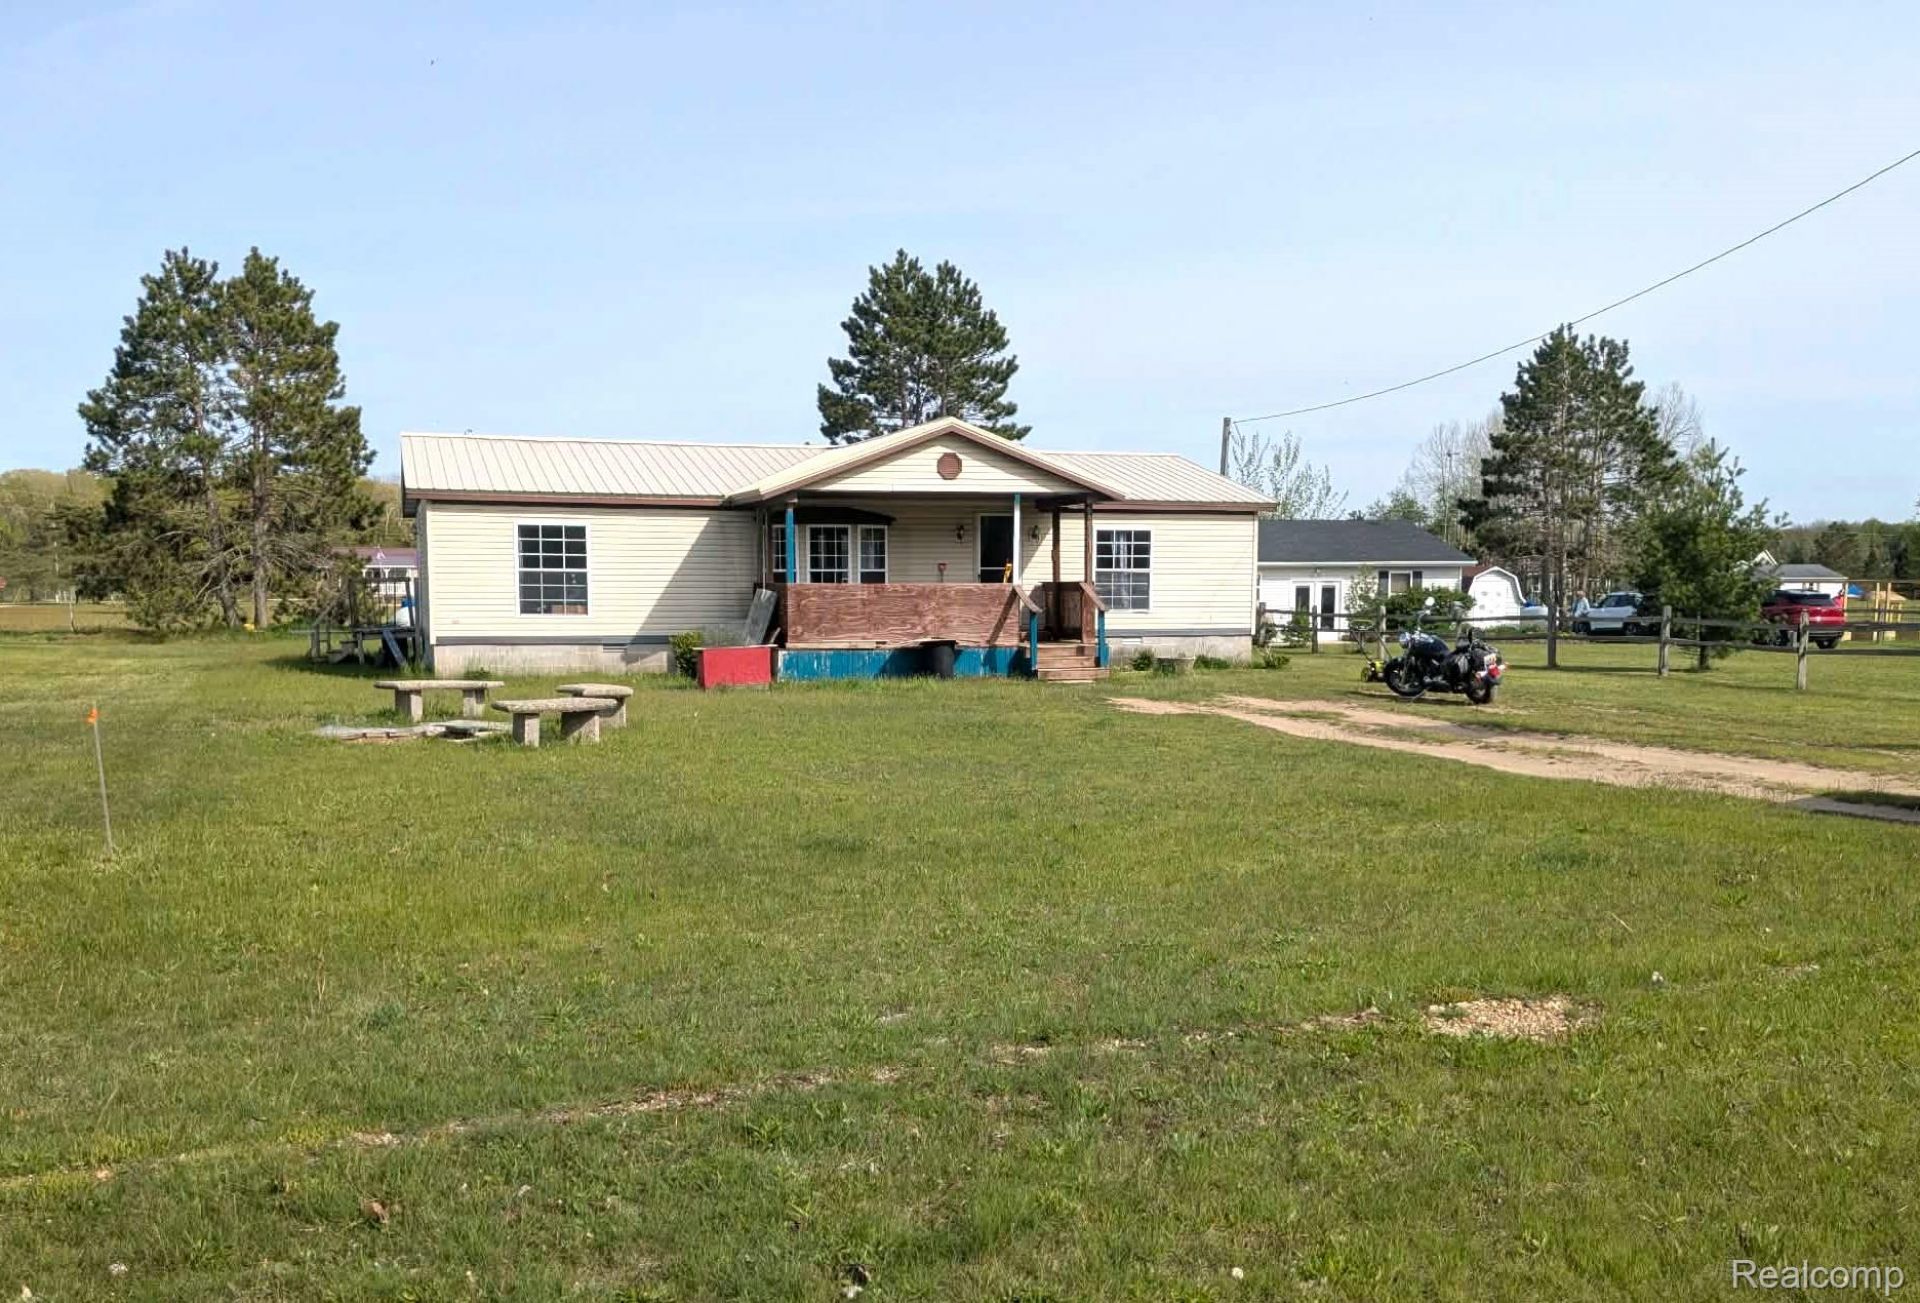
Home has FHA appraisal on hand at value. Zero down options available for qualified buyers! This 3 bedroom 2 bath ranch has open concept living, kitchen and dining with lots of natural sunlight, covered front porch, rear wood deck and a convenient wood shed. This home has deeded lake access to all 4 Sauble Lakes. The location is close to ORV Trail Systems, North Country Hiking Trail, 1000s of acres of public land and 100s of lakes, rivers and streams! The home updates include: vanity & toilet Bathroom 2021, living/dining room flooring in 2020, primary bath toilet in 2021, furnace & central air 2023, metal roof in 2019; septic pumped in 2022; new pressure tank for well in 2018, new light fixtures in 2023. The home has a nice sized open yard.
Property Features
Property Type: Residential - Single Family
Cooling: Ceiling Fans, Central Air
Heating: Forced Air, Propane
Home Style: Manufacturedwith Land, Ranch
Lot Size: 0.25 Acres
Roof Type: Metal
Stories: 1.0
Taxes: $810
Year Built: 1995
Feature Descriptions
Appliances: Dishwasher, Free Standing Electric Range, Free Standing Refrigerator
Body of Water: Sauble Lakes
Days on Site: 153
Exterior: Vinyl Siding
Laundry: Laundry Room
Lot Dimensions: 88x170
Other Structures: Sheds
Parcel#: 0548102901
Parking: No Garage
Parking Notes: No Garage
Patio/Porch: Covered, Deck, Porch
Sewer: Septic Tank
Summer Tax: 300
Water: Well
Water Features: Lake Privileges
Winter Tax: 510
Room Sizes
Laundry: 5 X 5
Primary Bathroom: 8 X 8
Bath Full: 8 X 8
Primary Bedroom: 12 X 12
Bedroom: 10 X 10
Living Room: 18 X 14
Dining Room: 10 X 10
Kitchen: 14 X 12
Local Schools
School District: Baldwin
Listed By / Shown By
Listed By
Agency Name: Home Direct Realty
Agency Phone: 7342251234
Shown By
Agent Name: James Dewling
Agent Phone: (810) 227-1016 ext. 213
Agency Title: Griffith Realty

Estimate Your Payment
Estimated Payment
$ 356.98 per month $255.94 Principal & Interest $67.50 Property Tax $33.54 Homeowner's InsuranceChange Payment Information

IDX provided courtesy of Realcomp II Ltd.
©2021 Realcomp II Ltd. Shareholders
Privacy Policy / DMCA Notice / ADA Accessibility


This site is hosted, designed and copyright
© 1994 - 2026 by
Delta Media Group, Inc. -- Patent Pending --
5554 N Sauble Lake Drive | MLS# 20261037718
This single family home located at 5554 N Sauble Lake Drive, Sauble Township, Mi 49644 is currently listed for sale with an asking price of $115,000. This property was built in 1995 and has 3 bedrooms and 2 full baths with 1275 sq. ft. N Sauble Lake Drive is located in the S A U B L E L A K E S H O R E S subdivision within the Baldwin school district. Search S A U B L E L A K E S H O R E S real estate on james.griffithrealty.com today.