JamesDewling

BEDS4
BATHS2 full 1 partial
SQUARE FEET1,800
MLS#20261086496
STATUSActive
PROPERTY TYPEResidential - Single Family
SUBDIVISIONC I T Y O F L A P E E R A N D R E W S R I V E R E S T A T E S
SCHOOLLapeer
Property Description
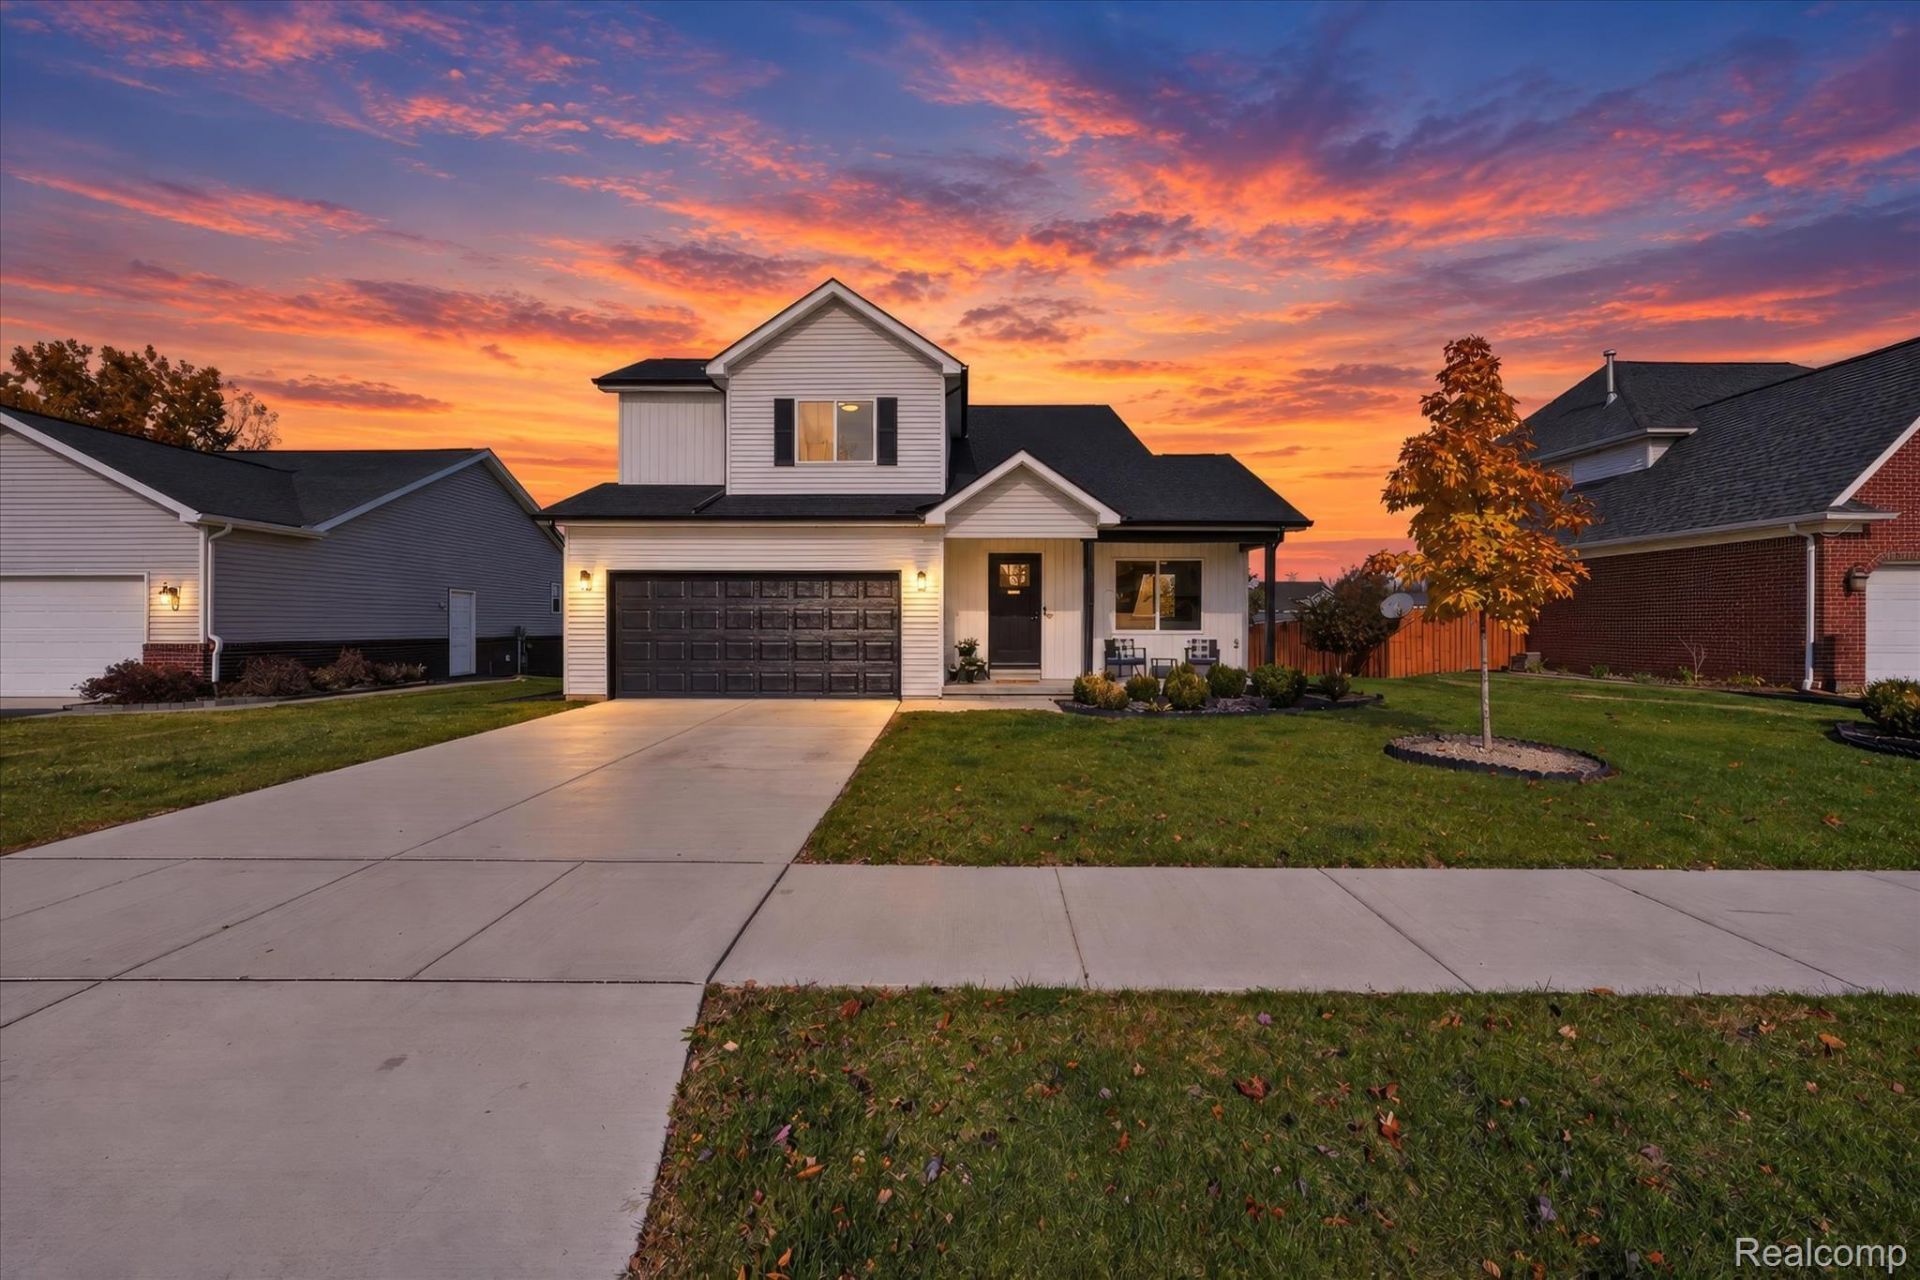
Built in 2024, this 4-bedroom, 2.5-bath colonial offers the fresh feel of a newer home with modern finishes, bright living spaces, and a move-in-ready interior. The airy, open feel creates an inviting atmosphere, with comfortable spaces for everyday living and entertaining. The kitchen features a center island, and first-floor laundry adds convenience. Upstairs, the spacious primary suite includes a private bathroom with double sinks and a tile shower, along with three additional bedrooms. An unfinished basement provides ample storage and potential for future living space, while the attached two-car garage adds practicality. Located in a small neighborhood approximately one mile from downtown Lapeer, this home combines a peaceful setting with convenient access to shops, dining, and local amenities-all with no HOA!
Property Features
Property Type: Residential - Single Family
Basement: Yes
Basement: Unfinished
Garage: 2 car attached
Heating: Forced Air, Natural Gas
Home Style: Colonial
Lot Size: 0.23 Acres
Roof Type: Asphalt
Stories: 2.0
Taxes: $4,280
Year Built: 2024
Feature Descriptions
Appliances: Energy Star Qualified Dishwasher, Energy Star Qualified Refrigerator, Free Standing Electric Range, Microwave
Days on Site: 2
Exterior: Vinyl Siding
Lot Dimensions: 70x120
Parcel#: L210005007800
Parking: Two Car Garage, Attached, Garage Door Opener
Parking Notes: Two Car Garage, Attached, Garage Door Opener
Sewer: Public Sewer
Summer Tax: 2824
Water: Public
Winter Tax: 1456
Room Sizes
Bath Full: 5 X 8
Primary Bathroom: 12 X 6
Bedroom: 9 X 11
Primary Bedroom: 13 X 14
Kitchen: 18 X 13
Living Room: 15 X 12
Bath Lav: 3 X 6
Family Room: 12 X 11
Laundry: 5 X 7
Local Schools
School District: Lapeer
Listed By / Shown By
Listed By
Agency Name: Real Estate For A CAUSE
Agency Phone: 8103447275
Shown By
Agent Name: James Dewling
Agent Phone: (810) 227-1016 ext. 213
Agency Title: Griffith Realty

Estimate Your Payment
Estimated Payment
$ 1,313.22 per month $845.72 Principal & Interest $356.67 Property Tax $110.83 Homeowner's InsuranceChange Payment Information

IDX provided courtesy of Realcomp II Ltd.
©2021 Realcomp II Ltd. Shareholders
Privacy Policy / DMCA Notice / ADA Accessibility


This site is hosted, designed and copyright
© 1994 - 2026 by
Delta Media Group, Inc. -- Patent Pending --
55 Old Carriage Lane | MLS# 20261086496
This single family home located at 55 Old Carriage Lane, Lapeer, Mi 48446 is currently listed for sale with an asking price of $380,000. This property was built in 2024 and has 4 bedrooms and 2 full and 1 partial baths with 1800 sq. ft. Old Carriage Lane is located in the C I T Y O F L A P E E R A N D R E W S R I V E R E S T A T E S subdivision within the Lapeer school district. Search C I T Y O F L A P E E R A N D R E W S R I V E R E S T A T E S real estate on james.griffithrealty.com today.