JamesDewling

BEDS3
BATHS2 full
SQUARE FEET1,325
MLS#20261048326
STATUSActive
PROPERTY TYPEResidential - Single Family
SCHOOLYale
Property Description
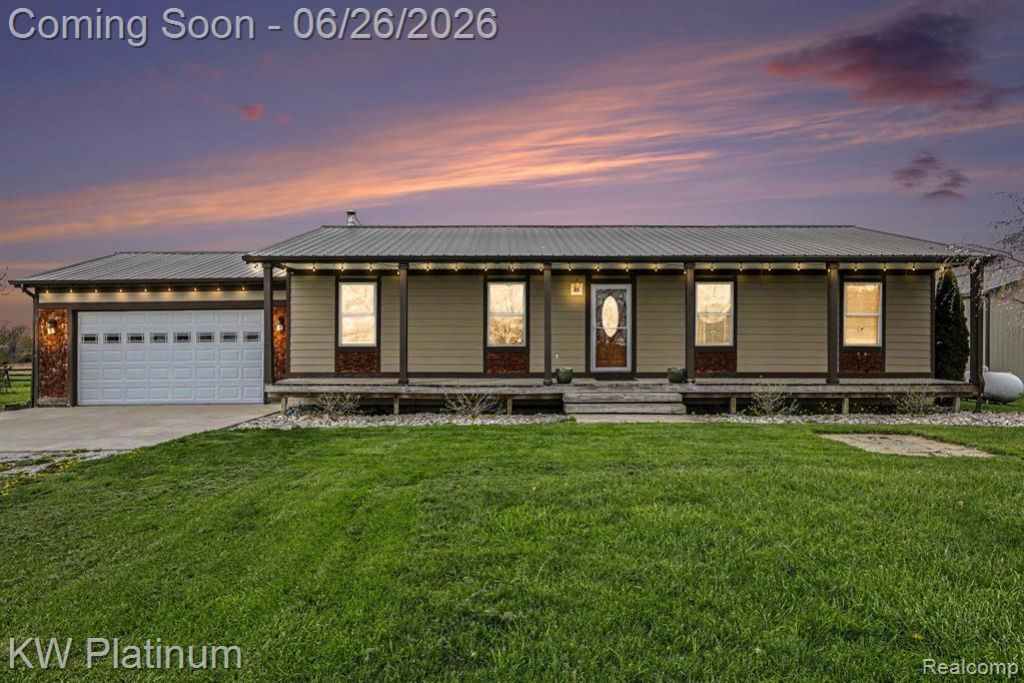
Here is the ranch that truly checks all the boxes. Sitting on just shy of three private acres, this exceptional property immediately welcomes you with an oversized front porch and an attached 2.5-car garage. The outdoor amenities continue with a ready-to-be-finished three-seasons room and an enormous backyard deck that leads directly to an above-ground swimming pool. Hobbyists and storage seekers will fall in love with the massive 32x48 pole barn featuring a 14-foot door, which is not heated yet but easily could be. Inside, the home offers 1,325 square feet of pure rustic and farmhouse charm. The main level showcases updated hardwood flooring, updated lighting, and a gorgeous kitchen complete with custom butcher block countertops and a center island. You will also find three spacious bedrooms, including a primary bedroom with an en-suite bathroom, alongside a second beautifully tiled full bath. The living space extends down into a fully finished basement, which is perfect for entertaining or additional family space and includes updated lighting and a large, dedicated laundry area. Peace of mind comes standard here, as the house is protected by a durable metal roof installed in 2017. There simply is not much this incredible home fails to offer.
Property Features
Property Type: Residential - Single Family
Basement: Finished
Fuel Type: Propane
Heating: Forced Air
Home Style: Ranch
Lot Size: 2.95 Acres
Year Built: 2006
Amenities
Pool - Above Ground
Feature Descriptions
Architecture: Ranch
Days on Site: 26
Exterior: Aluminum
Foundation: Basement
Frontage Feet: 300
Garage/Parking: Attached
Lot Dimensions: 2.95 Acre(s)
Lower Level Finished Sqft: 1000
Parking Notes: Attached
Road Frontage: Gravel
Summer Tax: $667.0000
Swimming Pool: Yes
Winter Tax: $1054.0000
Local Schools
School District: Yale
Listed By / Shown By
Listed By
Agency Name: KW Platinum
Agency Phone: (586) 949-0200
Shown By
Agent Name: James Dewling
Agent Phone: (810) 227-1016 ext. 213
Agency Title: Griffith Realty

Estimate Your Payment
Estimated Payment
$ 969.13 per month $856.84 Principal & Interest $0.00 Property Tax (data not provided by mls) $112.29 Homeowner's InsuranceChange Payment Information

IDX provided courtesy of Realcomp II Ltd.
©2021 Realcomp II Ltd. Shareholders
Privacy Policy / DMCA Notice / ADA Accessibility


This site is hosted, designed and copyright
© 1994 - 2026 by
Delta Media Group, Inc. -- Patent Pending --
5419 Brown Road | MLS# 20261048326
This single family home located at 5419 Brown Road, Kenockee Township, MI 48006 is currently listed for sale with an asking price of $385,000. This property was built in 2006 and has 3 bedrooms and 2 full baths with 1325 sq. ft. Brown Road is located within the Yale school district. Search Kenockee Township real estate on james.griffithrealty.com today.