JamesDewling

BEDS5
BATHS2 full 1 partial
SQUARE FEET2,266
MLS#20261082128
STATUSActive
PROPERTY TYPEResidential - Single Family
SCHOOLClarkston
Property Description
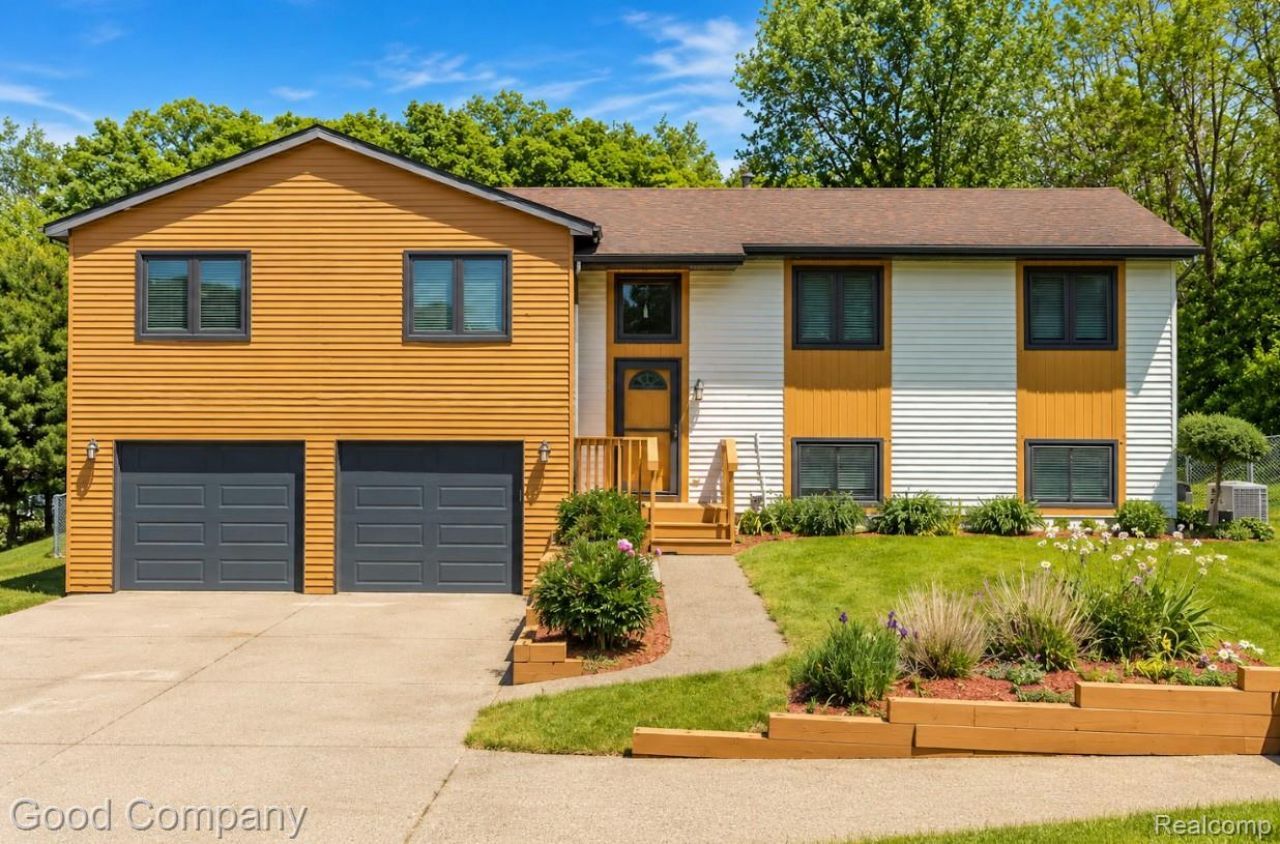
Peaceful country living just minutes from downtown Clarkston. Enjoy almost an acre of rolling hills and mature trees, walking trail, sledding hill, bonfire pit, and plenty of wide open space for kids and pets to roam. Enter through the heated garage to an almost 20 ft long mud room/drop zone with access to backyard and half bath. Open concept living, dining room and kitchen provide the perfect space for family gatherings. Clean, bright laundry room with storage conveniently located off kitchen. Upstairs the primary suite provides a spacious, peaceful retreat with a bonus sitting/office area, private balcony and en suite bath with huge jetted tub. 4 additional bedrooms share another full bath, one also has access to balcony and outdoors. Clean, comfortable and move in ready. Welcome home!
Property Features
Property Type: Residential - Single Family
Cooling: Central Air
Fenced: Yes
Garage: 2 car attached
Heating: Natural Gas, Wall Furnace
Home Style: Contemporary, Split Level
Lot Size: 0.92 Acres
Taxes: $4,319
Year Built: 1985
Feature Descriptions
Appliances: Dishwasher, Dryer, Free Standing Gas Oven, Free Standing Refrigerator, Washer
Days on Site: 15
Exterior: Aluminum Siding
Fencing: Fenced
Lot Dimensions: 100X400
Other Structures: Sheds
Parcel#: 0725326045
Parking: Two Car Garage, Attached
Parking Notes: Two Car Garage, Attached
Patio/Porch: Deck, Patio
Sewer: Public Sewer
Summer Tax: 2940
Water: Public
Winter Tax: 1379
Room Sizes
Primary Bedroom: 27 X 15
Bedroom: 12 X 12
Bath Full: 8 X 8
Bath Lav: 7 X 5
Living Room: 19 X 13
Dining Room: 12 X 9
Kitchen: 12 X 9
Laundry: 9 X 9
Local Schools
School District: Clarkston
Listed By / Shown By
Listed By
Agency Name: Good Company
Agency Phone: 2487335811
Shown By
Agent Name: James Dewling
Agent Phone: (810) 227-1016 ext. 213
Agency Title: Griffith Realty

Estimate Your Payment
Estimated Payment
$ 1,454.91 per month $968.12 Principal & Interest $359.92 Property Tax $126.88 Homeowner's InsuranceChange Payment Information

IDX provided courtesy of Realcomp II Ltd.
©2021 Realcomp II Ltd. Shareholders
Privacy Policy / DMCA Notice / ADA Accessibility


This site is hosted, designed and copyright
© 1994 - 2026 by
Delta Media Group, Inc. -- Patent Pending --
5410 Edgar Road | MLS# 20261082128
This single family home located at 5410 Edgar Road, Clarkston, Mi 48346 is currently listed for sale with an asking price of $435,000. This property was built in 1985 and has 5 bedrooms and 2 full and 1 partial baths with 2266 sq. ft. Edgar Road is located within the Clarkston school district. Search Clarkston real estate on james.griffithrealty.com today.