JamesDewling

BEDS3
BATHS2 full 1 partial
SQUARE FEET1,708
MLS#20261054869
STATUSActive
PROPERTY TYPEResidential - Single Family
SUBDIVISIONSpring Lake Estates 2
SCHOOLClarkston
Property Description
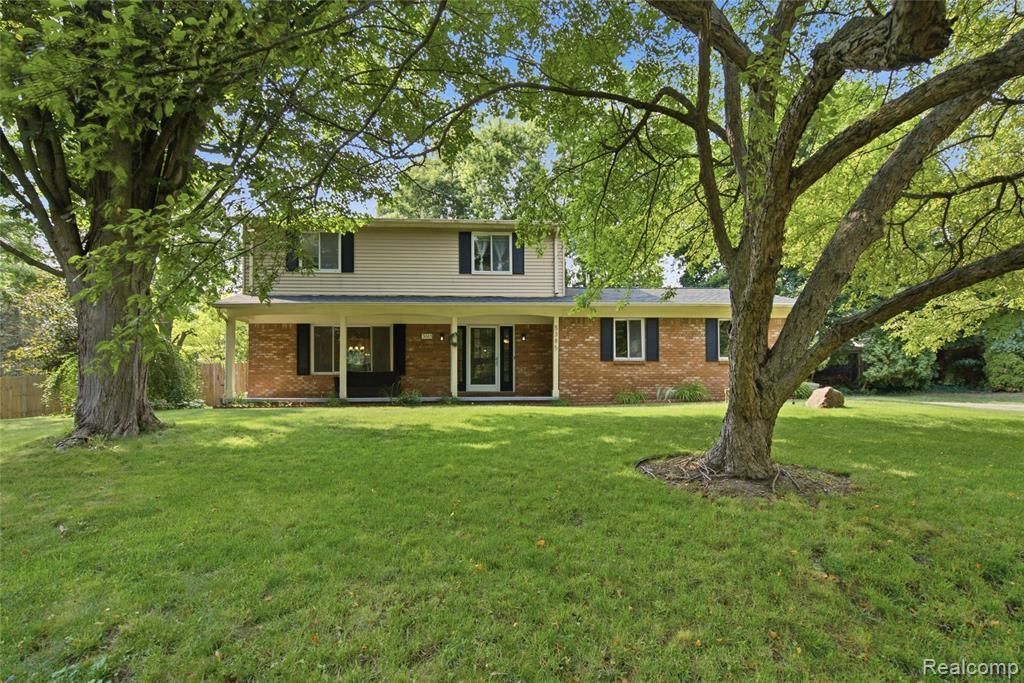
Situated on nearly half an acre at the end of a quiet cul-de-sac, this classic colonial offers over 2,200 finished square feet of well-designed living space and a backyard that's perfect for relaxing or entertaining. The main level features formal living and dining rooms, along with a light-filled family room complete with a cozy fireplace and direct access to the deck. The updated kitchen is equipped with granite countertops, stainless steel appliances, and plenty of workspace, making it ideal for both everyday living and hosting guests. Upstairs, the spacious primary suite includes a private ensuite bath, while two additional bedrooms and a full bath provide comfortable accommodations. The finished basement adds valuable flex space for a recreation room, home office, gym, or hobby area. Step outside to enjoy the fully privacy-fenced backyard, offering plenty of room for outdoor activities, gardening, or summer gatherings. A new roof installed last year provides added peace of mind. Combining classic charm with thoughtful updates, this home is ready for its next chapter.
Property Features
Property Type: Residential - Single Family
Basement: Finished
Cooling: Central Air
Fenced: Yes
Fuel Type: Natural Gas
Garage: 2 car attached
Heating: Forced Air
Home Style: Colonial
Lot Size: 0.42 Acres
Year Built: 1976
Amenities
Fenced
Feature Descriptions
Architecture: Colonial
Days on Site: 4
Exterior: Brick, Vinyl
Fireplace Location: Living Room
Foundation: Basement
Frontage Feet: 93
Garage/Parking: Attached
Lot Dimensions: 0.42 Acre(s)
Lower Level Finished Sqft: 560
Parking Notes: Attached
Road Frontage: Paved
Summer Tax: $3808.0000
Winter Tax: $1978.0000
Local Schools
School District: Clarkston
Listed By / Shown By
Listed By
Agency Name: Wentworth Real Estate Group
Agency Phone: (810) 955-6600
Shown By
Agent Name: James Dewling
Agent Phone: (810) 227-1016 ext. 213
Agency Title: Griffith Realty

Estimate Your Payment
Estimated Payment
$ 1,004.38 per month $888.00 Principal & Interest $0.00 Property Tax (data not provided by mls) $116.38 Homeowner's InsuranceChange Payment Information

IDX provided courtesy of Realcomp II Ltd.
©2021 Realcomp II Ltd. Shareholders
Privacy Policy / DMCA Notice / ADA Accessibility


This site is hosted, designed and copyright
© 1994 - 2026 by
Delta Media Group, Inc. -- Patent Pending --
5385 Milane Circle | MLS# 20261054869
This single family home located at 5385 Milane Circle, Independence Township, MI 48346 is currently listed for sale with an asking price of $399,000. This property was built in 1976 and has 3 bedrooms and 2 full and 1 partial baths with 1708 sq. ft. Milane Circle is located in the Spring Lake Estates 2 subdivision within the Clarkston school district. Search Spring Lake Estates 2 real estate on james.griffithrealty.com today.