JamesDewling

BEDS5
BATHS3 full
SQUARE FEET3,044
MLS#20261074075
STATUSActive
PROPERTY TYPEResidential - Single Family
SUBDIVISIONW I N C H E S T E R V I L L A G E 2
SCHOOLSwartzCreek
Property Description
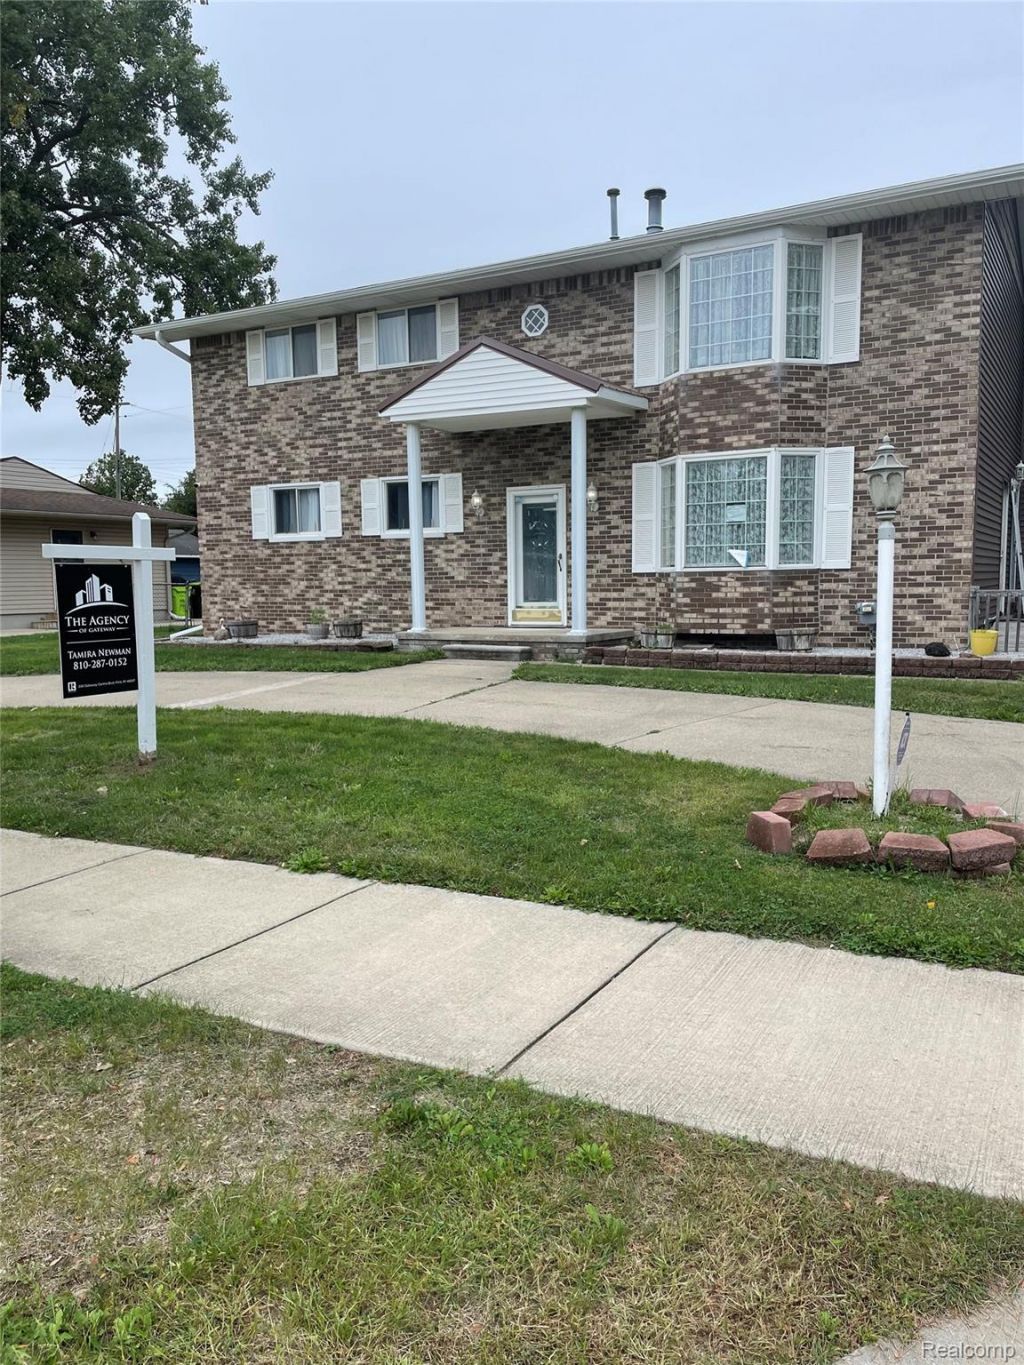
Welcome home to this spacious 5-bedroom, 3-bathroom Colonial located in the heart of downtown Swartz Creek! This home offers plenty of room for family and guests, featuring two full kitchens and two living areas, providing an abundance of space and flexibility. Enjoy gathering in the large eat-in kitchen or relaxing in one of the generously sized living spaces. This is a true Estate Sale and the property is being sold AS IS, with no repairs or furniture removal to be completed by the seller. Bring your vision and make this spacious home your own! Call today to schedule your private showing!
Property Features
Property Type: Residential - Single Family
Basement: Yes
Basement: Unfinished
Cooling: Ceiling Fans
Garage: 2
Heating: Forced Air, Natural Gas
Home Style: Colonial
Lot Size: 0.23 Acres
Stories: 2.0
Taxes: $4,417
Year Built: 1957
Feature Descriptions
Appliances: Dishwasher, Electric Cooktop, Free Standing Refrigerator, Microwave
Community Features: Sidewalks
Days on Site: 39
Exterior: Brick
Fireplace: Family Room, Gas, Great Room
Lot Dimensions: 78 x 127 x 65 x 129
Parcel#: 5803578003
Parking: Two Car Garage, Detached
Parking Notes: Two Car Garage, Detached
Sewer: Public Sewer
Summer Tax: 3589.99
Water: Public
Winter Tax: 828
Room Sizes
Bedroom: 10 X 12
Primary Bedroom: 20 X 12
Breakfast Nook Room: 10 X 10
Dining Room: 12 X 12
Family Room: 20 X 14
Kitchen: 14 X 14
Laundry: 12 X 8
Library: 24 X 12
Living Room: 21 X 12
Great Room: 10 X 15
Local Schools
School District: SwartzCreek
Listed By / Shown By
Listed By
Agency Name: The Agency of Gateway
Agency Phone: 8106433420
Shown By
Agent Name: James Dewling
Agent Phone: (810) 227-1016 ext. 213
Agency Title: Griffith Realty

Estimate Your Payment
Estimated Payment
$ 909.29 per month $478.50 Principal & Interest $368.08 Property Tax $62.71 Homeowner's InsuranceChange Payment Information

IDX provided courtesy of Realcomp II Ltd.
©2021 Realcomp II Ltd. Shareholders
Privacy Policy / DMCA Notice / ADA Accessibility


This site is hosted, designed and copyright
© 1994 - 2026 by
Delta Media Group, Inc. -- Patent Pending --
5356 Worchester Drive | MLS# 20261074075
This single family home located at 5356 Worchester Drive, Swartz Creek, Mi 48473 is currently listed for sale with an asking price of $215,000. This property was built in 1957 and has 5 bedrooms and 3 full baths with 3044 sq. ft. Worchester Drive is located in the W I N C H E S T E R V I L L A G E 2 subdivision within the SwartzCreek school district. Search W I N C H E S T E R V I L L A G E 2 real estate on james.griffithrealty.com today.