JamesDewling

BEDS3
BATHS2 full
SQUARE FEET920
MLS#20261042990
STATUSPending
PROPERTY TYPEResidential - Single Family
SUBDIVISIONBrighton Country Club Annex
SCHOOLBrighton
Property Description
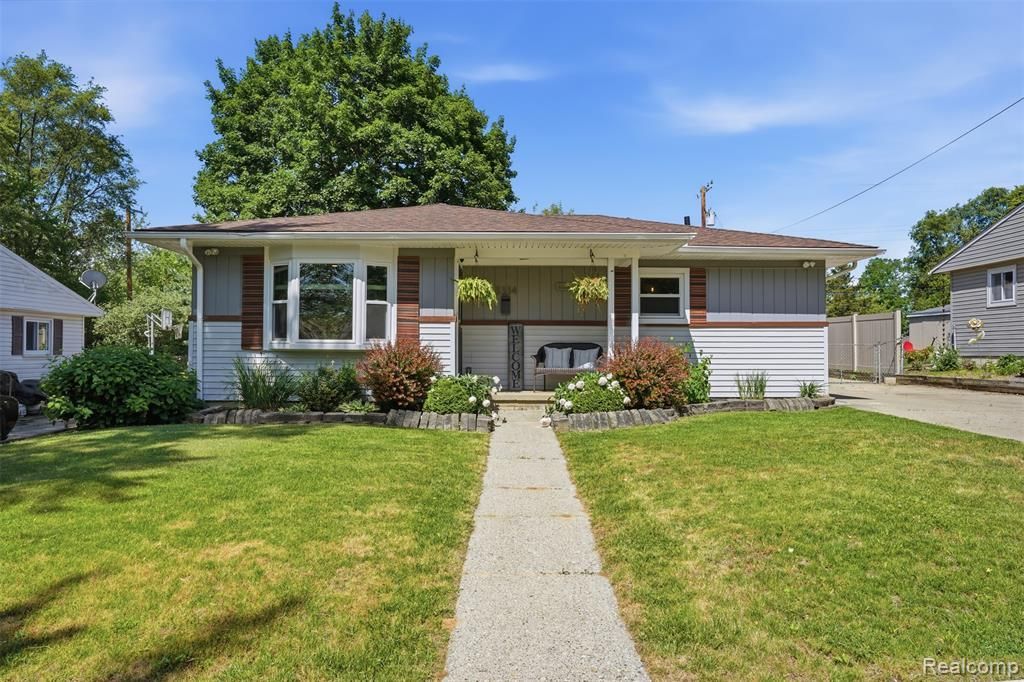
No HOA! This updated, true gem is Move-in ready- Just in time for summer. The home features 2 bedrooms and a walk-up basement, with electric fireplace in both living rooms. Located within the Brighton school district, it is walkable to downtown Brighton, local shops, and grocery stores. You will also enjoy being less than a 10-minute drive to Kensington, Island Lake, and Costco. The friendly Veterans Park (a great dog and kids' park) is right in the neighborhood, and the property boasts a spacious yard that serves as a blank canvas to turn into your personal oasis. Best of all, you get a clear view of the sky- just wait till you see the sunsets! The seller has completed numerous updates, including a garage floor epoxy and installation of an insulated garage door. The windows have been replaced with triple-pane windows, which include a front window converted into a bay window, complete with all-new blinds. Outside, a retaining wall on the back end of the yard and a vinyl privacy fence has been installed. Additional interior and mechanical upgrades include a newly installed Jacuzzi-brand shower/tub, a replaced roof, central air, a new furnace, and tankless water heater.
Property Features
Property Type: Residential - Single Family
Basement: Finished, Walk-Up Access
Cooling: Central Air
Fuel Type: Natural Gas
Garage: 2
Heating: Forced Air
Home Style: Ranch, A-Frame
Lot Size: 0.18 Acres
Year Built: 1956
Feature Descriptions
Architecture: Ranch, A-Frame
Days on Site: 41
Exterior: Vinyl, Wood
Fireplace Location: Basement, Living Room
Foundation: Basement
Frontage Feet: 60
Garage/Parking: Workshop, Detached
Interior: Smoke Alarm, Carbon Monoxide Alarm(s), Circuit Breakers, ENERGY STAR® Qualified Window(s)
Lot Dimensions: 0.18 Acre(s)
Lower Level Finished Sqft: 920
Parking Notes: Workshop, Detached
Road Frontage: Paved
Summer Tax: $1814.0000
Water Heater: Tankless
Winter Tax: $965.0000
Local Schools
School District: Brighton
Listed By / Shown By
Listed By
Agency Name: KW Professionals
Agency Phone: (734) 459-4700
Shown By
Agent Name: James Dewling
Agent Phone: (810) 227-1016 ext. 213
Agency Title: Griffith Realty

Estimate Your Payment
Estimated Payment
$ 943.96 per month $834.59 Principal & Interest $0.00 Property Tax (data not provided by mls) $109.38 Homeowner's InsuranceChange Payment Information

IDX provided courtesy of Realcomp II Ltd.
©2021 Realcomp II Ltd. Shareholders
Privacy Policy / DMCA Notice / ADA Accessibility


This site is hosted, designed and copyright
© 1994 - 2026 by
Delta Media Group, Inc. -- Patent Pending --
5334 Military Avenue | MLS# 20261042990
This single family home located at 5334 Military Avenue, Brighton Township, MI 48116 is currently listed for sale with an asking price of $375,000. This property was built in 1956 and has 3 bedrooms and 2 full baths with 920 sq. ft. Military Avenue is located in the Brighton Country Club Annex subdivision within the Brighton school district. Search Brighton Country Club Annex real estate on james.griffithrealty.com today.