JamesDewling

BEDS5
BATHS3 full 1 partial
SQUARE FEET3,577
MLS#20261084423
STATUSActive
PROPERTY TYPEResidential - Single Family
SUBDIVISIONO A K R D G L N D G S- C O N D O S
SCHOOLSouthLyon
Property Description
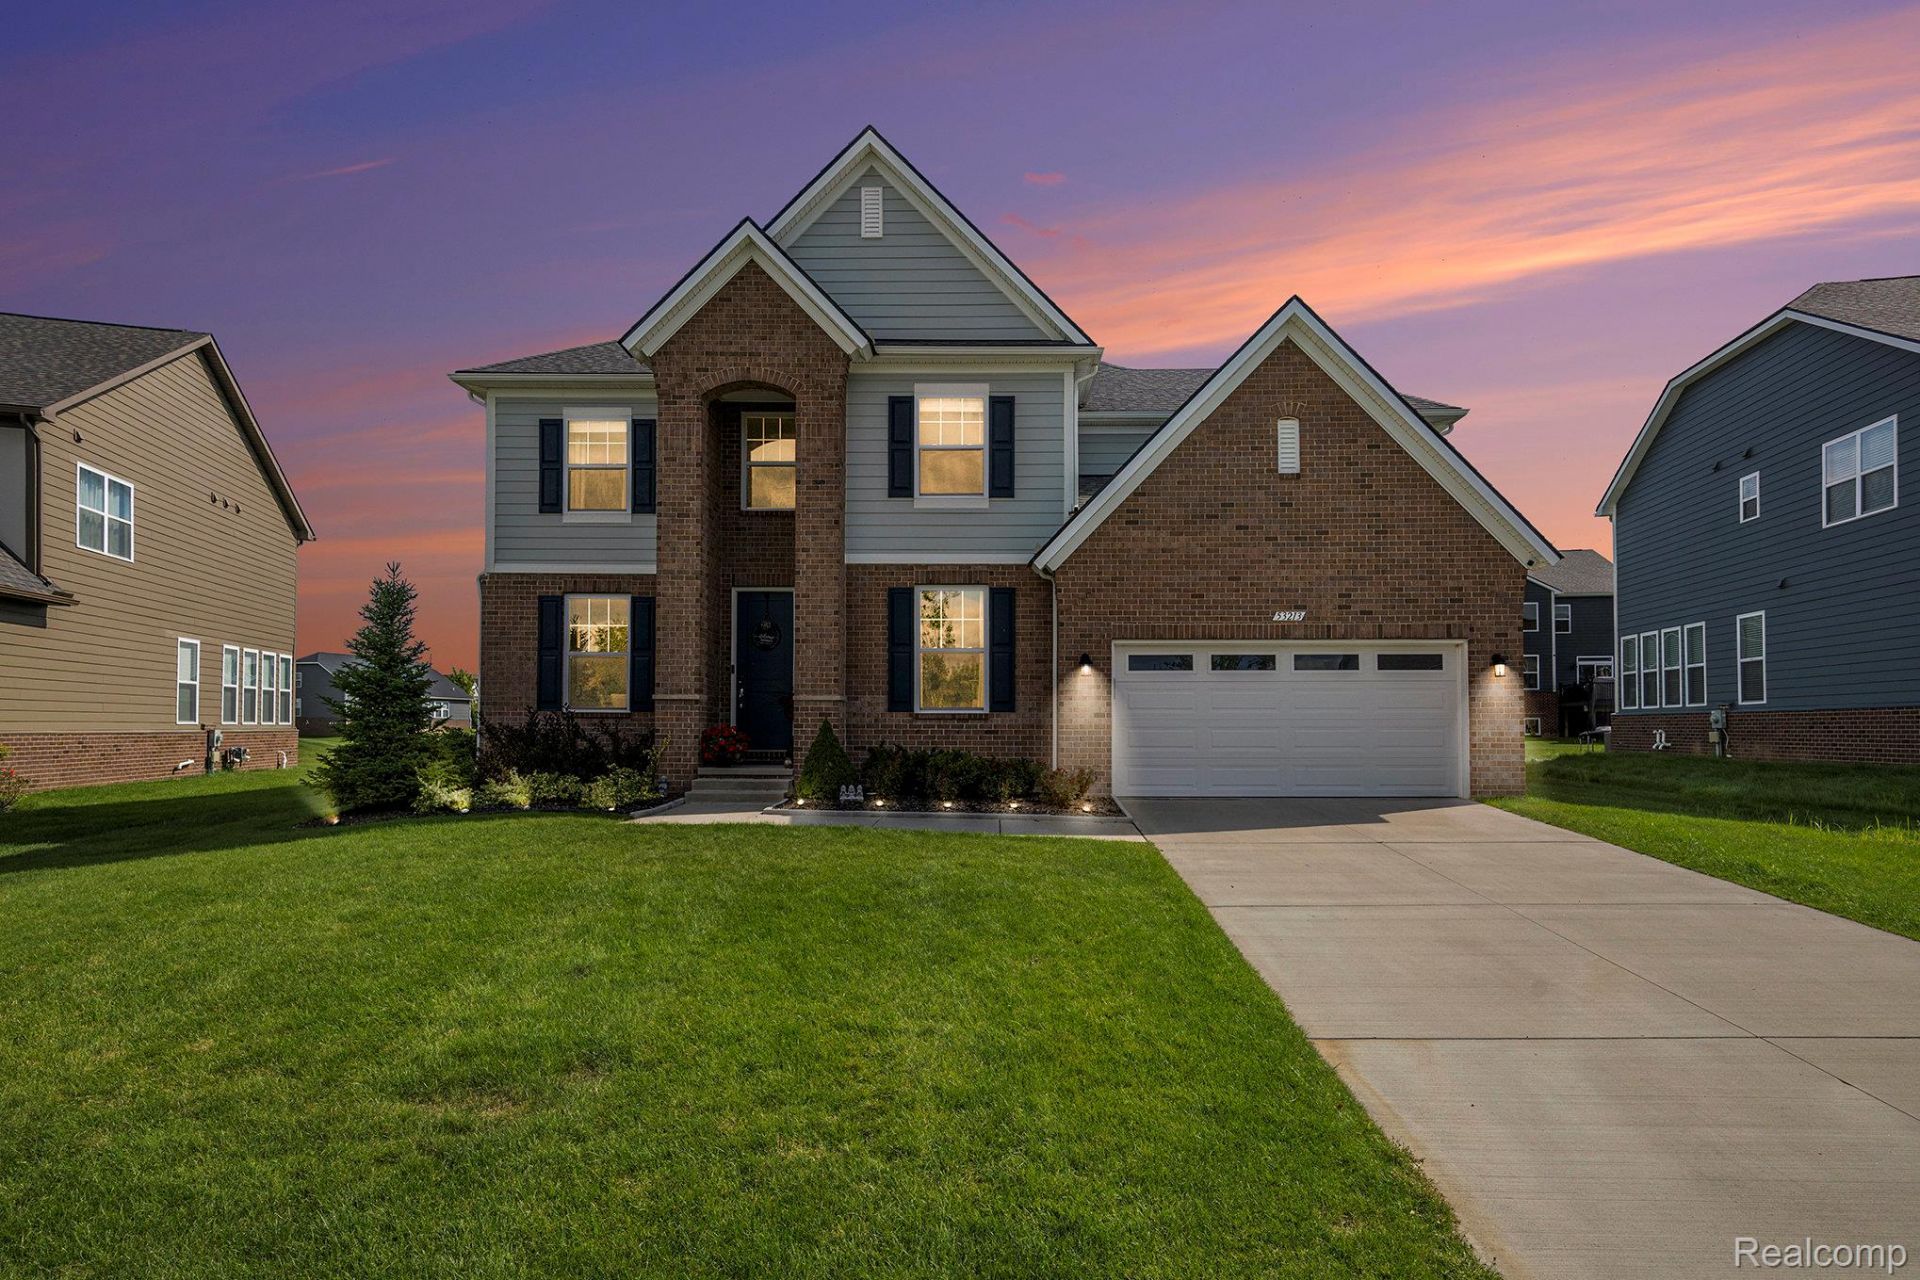
North Facing, Move-in ready, this beautiful house features 5 bedrooms and 3.5 baths, including a convenient in-law suite with its own bedroom and bath on the first floor. Adorned with stunning hardwood floors, the home boasts a gourmet kitchen with an island, perfect for culinary enthusiasts. The spacious, open-concept kitchen is a chef's dream, featuring quartz countertops, upgraded stainless steel appliances, and a walk-in pantry, with an adjacent dining area. Overlooking the kitchen is a cozy family room complete with a gas fireplace. Spanning 3,577 sq. ft. and built in 2021, this residence is truly ready for you to move in. Enjoy cozy evenings by the fireplace and the spacious loft upstairs. The master bedroom features an elegant tray ceiling, while the master bath includes both a luxurious tub and a standing shower. Upstairs, you'll find four additional bedrooms, including the master suite, along with a guest bath. A convenient mudroom with a boot bench and coat closet connects to the attached garage. Discover the tranquil private backyard, perfect for relaxation and outdoor activities. Step outside to a charming brick patio featuring a gazebo, surrounded by trees for added privacy. This home perfectly combines comfort and modern living, making it an ideal retreat. *** Plus, the builder's 10-year structural warranty is transferable, providing peace of mind for years to come***. Don't miss your chance to make it yours!
Property Features
Property Type: Residential - Single Family
Basement: Yes
Basement: Unfinished
Cooling: Central Air
Garage: 2 car attached
Heating: Forced Air, Natural Gas
Home Style: Colonial
Lot Size: 0.27 Acres
Stories: 2.0
Taxes: $10,943
Year Built: 2021
Feature Descriptions
Days on Site: 7
Exterior: Brick, Other
Fireplace: Gas, Living Room
HOA Fee: 558/ Quarterly
Laundry: Laundry Room
Lot Dimensions: 66x139
Parcel#: 2123402043
Parking: Two Car Garage, Attached
Parking Notes: Two Car Garage, Attached
Pets Allowed: Cats Ok, Dogs Ok
Sewer: Sewer At Street
Summer Tax: 7441
Water: Waterat Street
Winter Tax: 3502
Room Sizes
Bath Full: 8 X 9
Bath Lav: 5 X 6
Bedroom: 13 X 11
Primary Bedroom: 15 X 19
Primary Bathroom: 11 X 13
Living Room: 17 X 18
Breakfast Nook Room: 13 X 10
Dining Room: 11 X 13
Library: 11 X 15
Kitchen: 13 X 14
Family Room: 20 X 16
Laundry: 6 X 6
Local Schools
School District: SouthLyon
Listed By / Shown By
Listed By
Agency Name: Community Choice Realty Associates, LLC
Agency Phone: 7349925515
Shown By
Agent Name: James Dewling
Agent Phone: (810) 227-1016 ext. 213
Agency Title: Griffith Realty

Estimate Your Payment
Estimated Payment
$ 2,736.66 per month $1,613.31 Principal & Interest $911.92 Property Tax $211.43 Homeowner's InsuranceChange Payment Information

IDX provided courtesy of Realcomp II Ltd.
©2021 Realcomp II Ltd. Shareholders
Privacy Policy / DMCA Notice / ADA Accessibility


This site is hosted, designed and copyright
© 1994 - 2026 by
Delta Media Group, Inc. -- Patent Pending --
53213 Bay Laurel Lane | MLS# 20261084423
This single family home located at 53213 Bay Laurel Lane, Lyon Township, Mi 48178 is currently listed for sale with an asking price of $724,900. This property was built in 2021 and has 5 bedrooms and 3 full and 1 partial baths with 3577 sq. ft. Bay Laurel Lane is located in the O A K R D G L N D G S- C O N D O S subdivision within the SouthLyon school district. Search O A K R D G L N D G S- C O N D O S real estate on james.griffithrealty.com today.