JamesDewling

BEDS2
BATHS2 full
SQUARE FEET988
MLS#20261086729
STATUSActive
PROPERTY TYPEResidential - Single Family
SCHOOLReese
Property Description
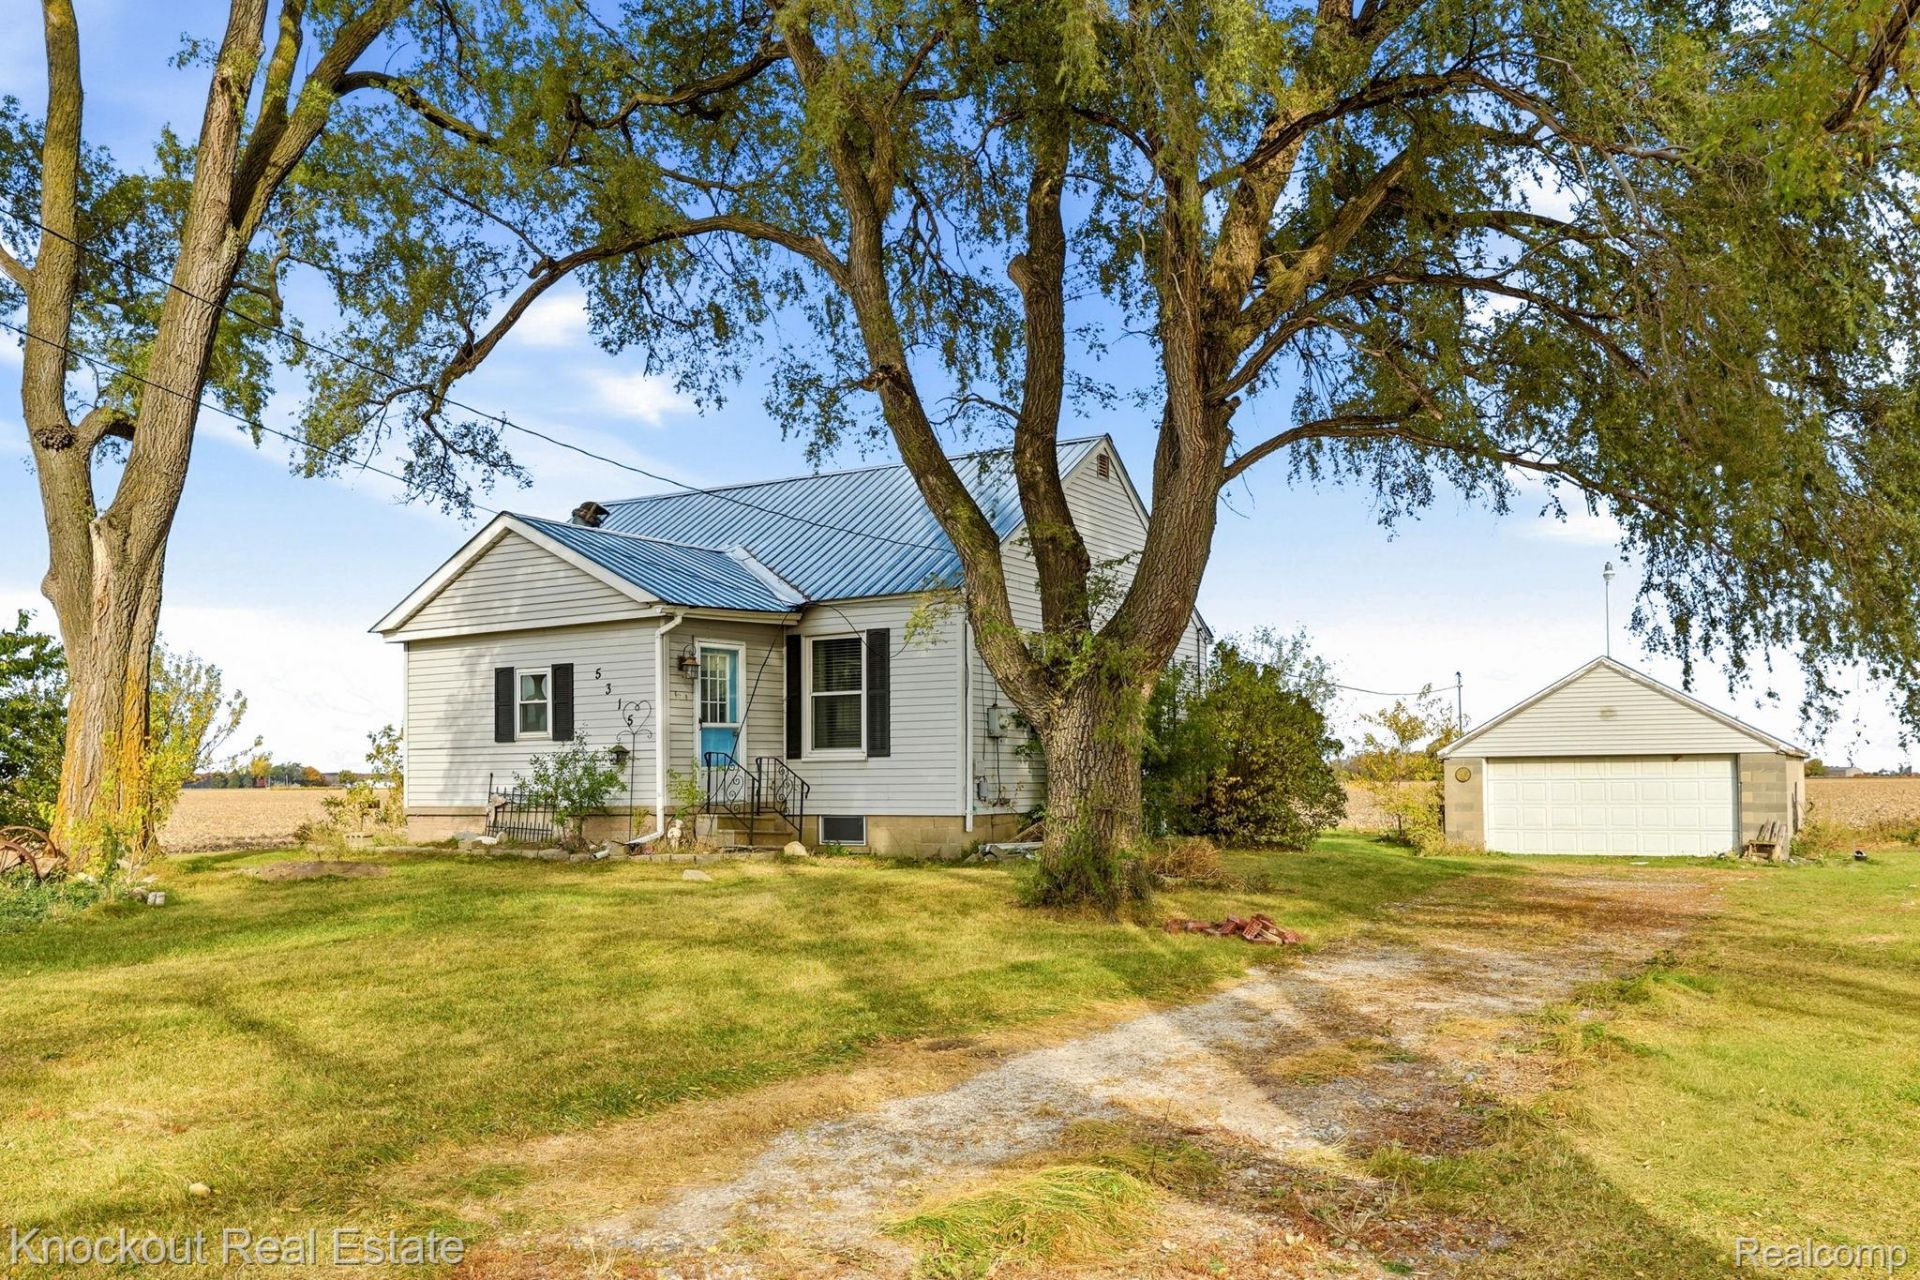
A cottage feel with country charm that is affordable! Built in 1947, this ready-to-move-in home radiates character from the moment you step inside. The living room serves as the heart of the home, featuring gleaming hardwood flooring and a cozy fireplace that sets the perfect mood for relaxing evenings. The dining room has oversized windows that are west-facing, where you will see for miles and overlook the rolling farm fields in the area. Cooking is a delight in the kitchen, with plenty of countertop space and appliances that stay with the sale. The primary bedroom features an ensuite bathroom. The home has a metal roof, a furnace about ten years old, water heater eight years old and a Kinetico reverse osmosis system. This home has been cared for for nearly 80 years, but includes the functional, easy-living spaces you have been searching for.
Property Features
Property Type: Residential - Single Family
Basement: Yes
Basement: Full, Unfinished
Cooling: Ceiling Fans, Central Air
Garage: 2.5
Heating: Forced Air, Natural Gas
Home Style: Cottage, Ranch
Lot Size: 0.56 Acres
Roof Type: Metal
Stories: 1.0
Taxes: $1,805
Year Built: 1947
Feature Descriptions
Appliances: Dishwasher, Free Standing Gas Range, Free Standing Refrigerator, Microwave
Exterior: Vinyl Siding
Fireplace: Gas, Living Room
Lot Dimensions: 112x222
Other Structures: Sheds
Parcel#: 10125113003000
Parking: Twoand Half Car Garage, Detached
Parking Notes: Twoand Half Car Garage, Detached
Patio/Porch: Deck
Pets Allowed: Yes
Sewer: Septic Tank
Summer Tax: 381
Water: Well
Winter Tax: 1424
Room Sizes
Kitchen: 13 X 10
Dining Room: 13 X 10
Living Room: 14 X 18
Laundry: 8 X 9
Bath Full: 6 X 6
Bedroom: 10 X 11
Primary Bedroom: 11 X 12
Primary Bathroom: 7 X 8
Local Schools
School District: Reese
Listed By / Shown By
Listed By
Agency Name: Knockout Real Estate
Agency Phone: 9896526300
Shown By
Agent Name: James Dewling
Agent Phone: (810) 227-1016 ext. 213
Agency Title: Griffith Realty

Estimate Your Payment
Estimated Payment
$ 467.59 per month $280.42 Principal & Interest $150.42 Property Tax $36.75 Homeowner's InsuranceChange Payment Information

IDX provided courtesy of Realcomp II Ltd.
©2021 Realcomp II Ltd. Shareholders
Privacy Policy / DMCA Notice / ADA Accessibility


This site is hosted, designed and copyright
© 1994 - 2026 by
Delta Media Group, Inc. -- Patent Pending --
5315 E Washington Road | MLS# 20261086729
This single family home located at 5315 E Washington Road , Buena Vista Township, Mi 48601 is currently listed for sale with an asking price of $126,000. This property was built in 1947 and has 2 bedrooms and 2 full baths with 988 sq. ft. E Washington Road is located within the Reese school district. Search Buena Vista Township real estate on james.griffithrealty.com today.