JamesDewling

BEDS2
BATHS2 full
SQUARE FEET1,253
MLS#20261052902
STATUSPending
PROPERTY TYPEResidential - Condominium
SUBDIVISIONProvidence Park Condo #912
SCHOOLUtica
Property Description
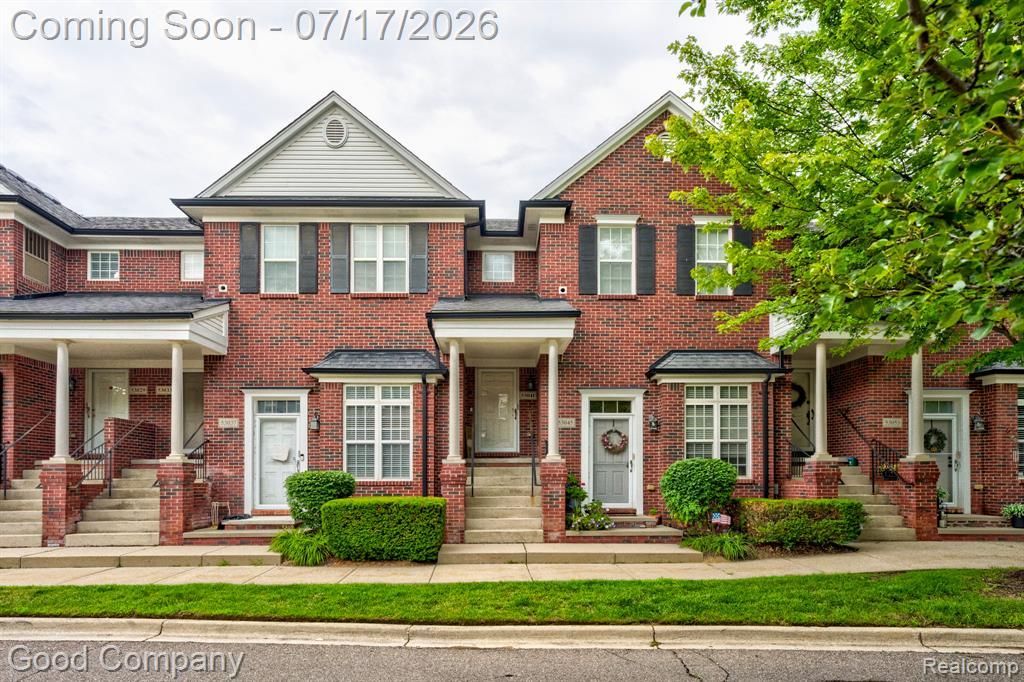
Open house! Saturday, July 18th from 12pm-2pm. Shelby Township's leading home seller presents this inviting brick townhouse with a bright open floor plan and a private balcony off the primary suite. A welcoming entry level with stairs leads up to the main living area on the second floor, where a spacious living room full of natural light flows into an open dining area and kitchen, made for easy entertaining. The kitchen shines with warm wood cabinetry, a stylish mosaic tile backsplash, stainless steel appliances, and rich hardwood floors. This level also features two nicely sized bedrooms and two full baths. The primary bedroom offers a walk-in closet, a private en suite full bath, and its own balcony overlooking the community. The second bedroom works beautifully as a bedroom or home office to fit your needs. The lower level provides laundry, direct one-car garage access, and a large storage area to keep everything organized. Set in a welcoming community directly across from the township offices and green space, with a lovely park just a short walk away. The roof on this building is being replaced this summer. Brand new AC/Furnace unit (2026), newer water tank (2023), and newer dishwasher (2023). Welcome Home!
Property Features
Property Type: Residential - Condominium
Cooling: Central Air
Fuel Type: Natural Gas
Garage: 1 car attached
Heating: Forced Air
Home Style: Townhouse
Year Built: 2006
Amenities
Lighting
Appliances
Dishwasher
Disposal
Dryer
Free-Standing Gas Oven
Free-Standing Refrigerator
Microwave
Washer
Feature Descriptions
Architecture: Townhouse
Days on Site: 8
Exterior: Brick
Foundation: Slab
Garage/Parking: Attached
Homeowners Association Fee: $250 (Monthly)
Parking Notes: Attached
Road Frontage: Paved
Summer Tax: $1784.0000
Water Heater: Natural Gas
Winter Tax: $1233.0000
Local Schools
School District: Utica
Listed By / Shown By
Listed By
Agency Name: Good Company
Agency Phone: (248) 733-5811
Shown By
Agent Name: James Dewling
Agent Phone: (810) 227-1016 ext. 213
Agency Title: Griffith Realty

Estimate Your Payment
Estimated Payment
$ 566.38 per month $500.75 Principal & Interest $0.00 Property Tax (data not provided by mls) $65.63 Homeowner's InsuranceChange Payment Information

IDX provided courtesy of Realcomp II Ltd.
©2021 Realcomp II Ltd. Shareholders
Privacy Policy / DMCA Notice / ADA Accessibility


This site is hosted, designed and copyright
© 1994 - 2026 by
Delta Media Group, Inc. -- Patent Pending --
53041 Providence Drive | MLS# 20261052902
This condo located at 53041 Providence Drive, Shelby Township, MI 48316 is currently listed for sale with an asking price of $225,000. This property was built in 2006 and has 2 bedrooms and 2 full baths with 1253 sq. ft. Providence Drive is located in the Providence Park Condo #912 subdivision within the Utica school district. Search Providence Park Condo #912 real estate on james.griffithrealty.com today.