JamesDewling

BEDS3
BATHS1 full
SQUARE FEET1,148
MLS#20261084650
STATUSActive
PROPERTY TYPEResidential - Single Family
SUBDIVISIONC R E S C E N T L A K E C O U N T R Y C L U B
SCHOOLWaterford
Property Description
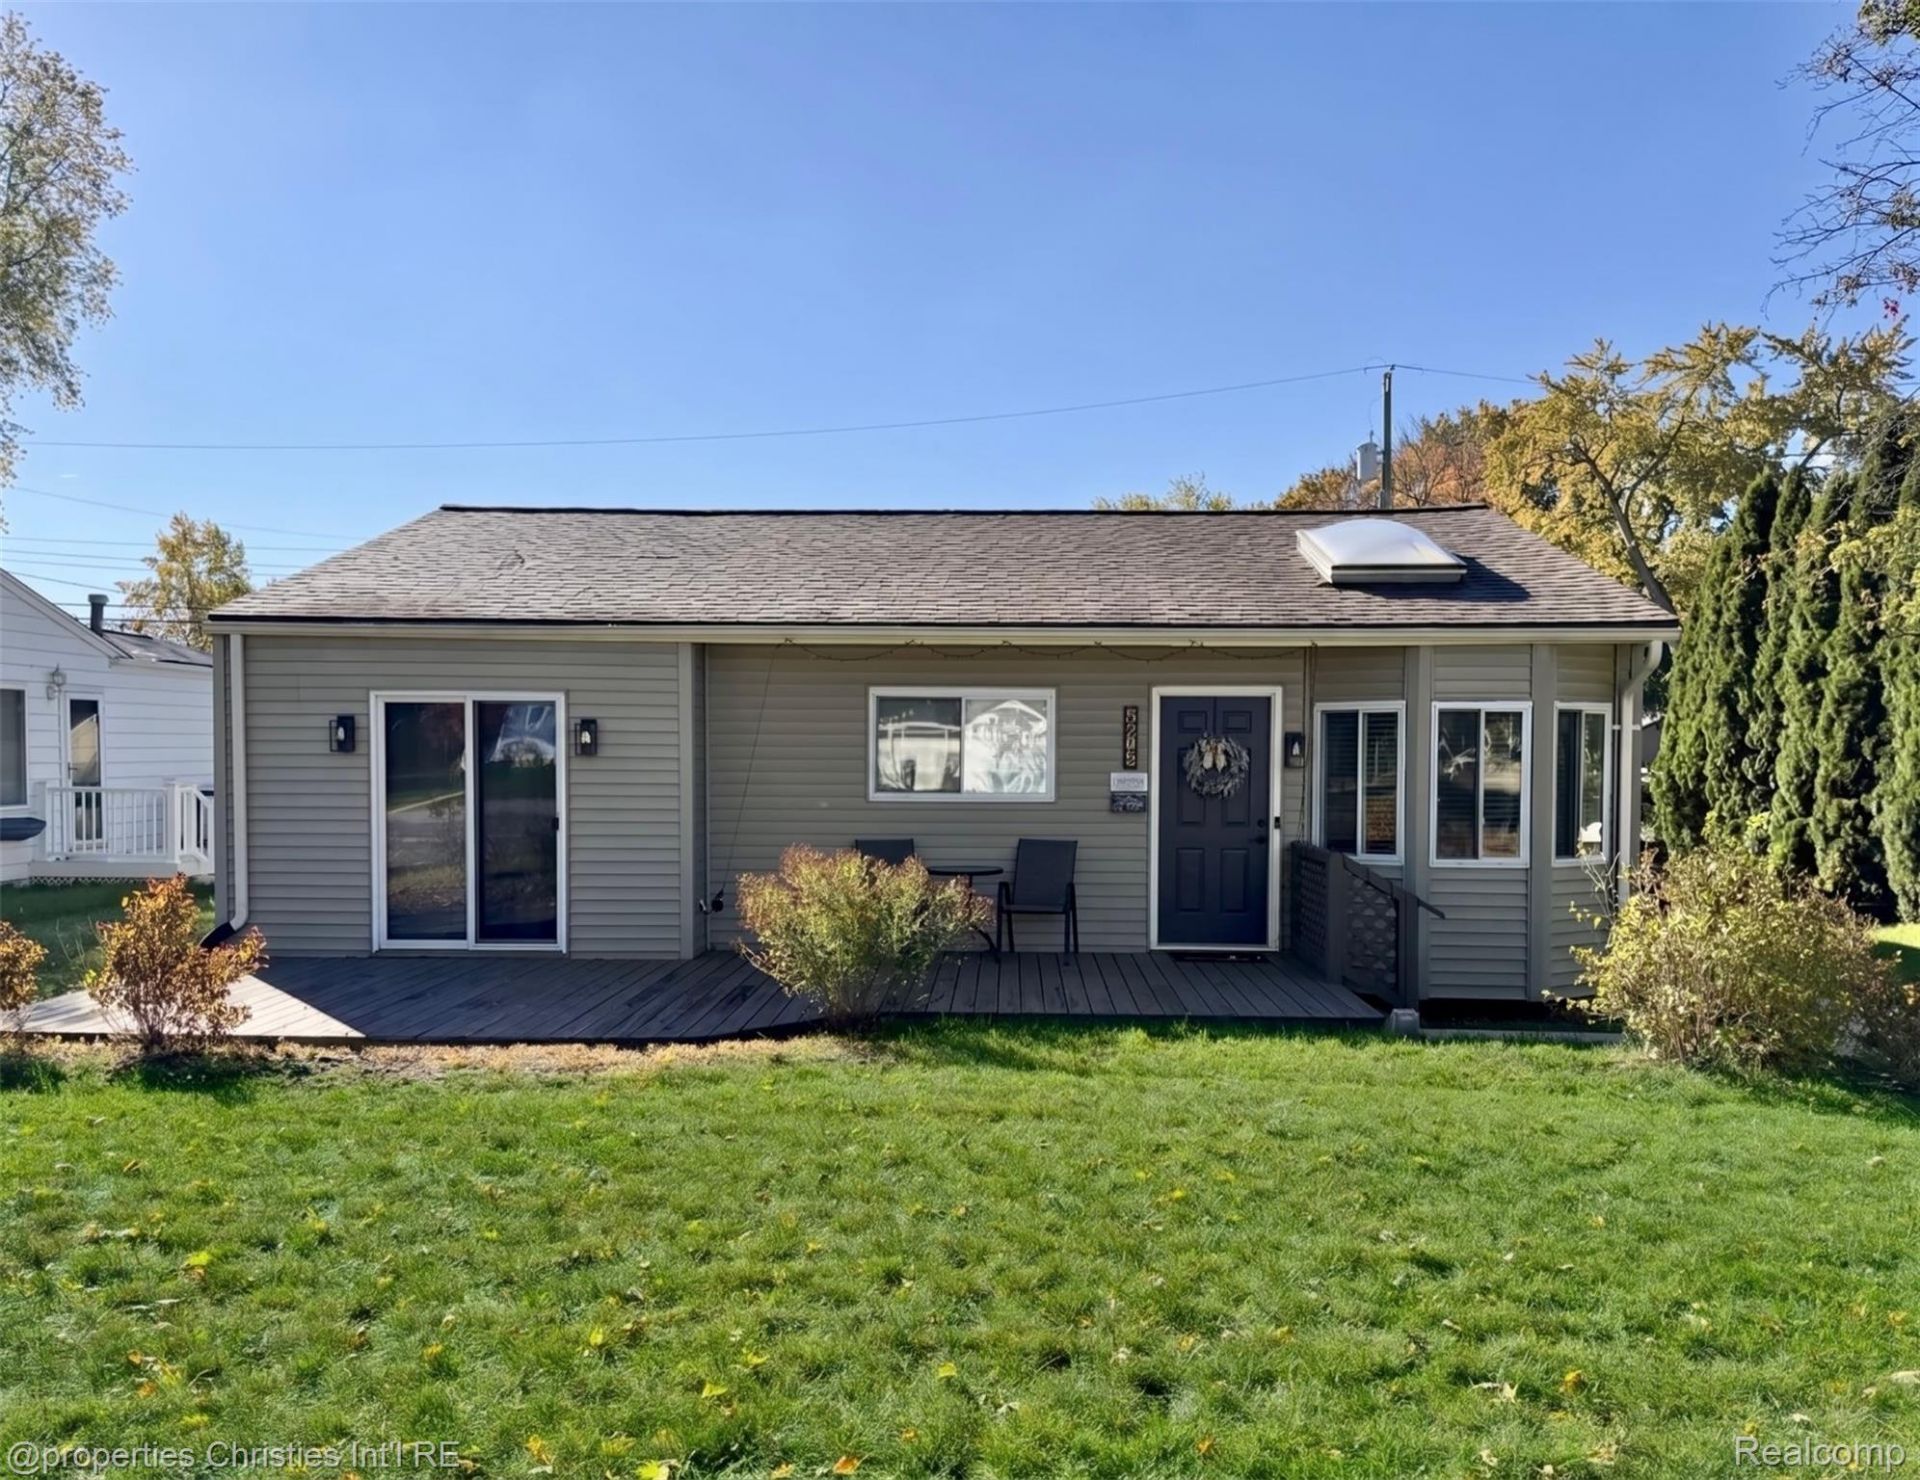
This beautifully renovated, move-in ready 3 bedroom ranch delivers modern comfort and unbeatable neighborhood perks.Step onto the newer concrete sidewalk and up to the large front deck, the perfect spot for morning coffee. Inside, you will find fresh paint, new faux wood blinds (2024), and luxury vinyl plank flooring throughout. The sun-filled living room features an overhead skylight upgraded with a blackout cellular shade (2025). At the heart of the home, the fully updated kitchen boasts sleek grey cabinetry, quartz countertops (2024), a new sink and faucet (2024), and stainless steel appliances. The bathroom has been refreshed with a new vanity and faucet (2024) plus updated shower hardware (2024). Key mechanical and interior updates include a furnace (2020), garbage disposal (2020), Wi-Fi thermostat (2024), and all new indoor and outdoor light fixtures (2024). Outside, a backyard shed provides ample storage. Lifestyle amenities are second to none: walk to the 10 acre Optimist Park featuring basketball courts, baseball diamonds, and green space. An optional $100 per year membership to the Crescent Lake Country Club Association unlocks private access to a sandy beach, beach volleyball, and playground.Turnkey single story living with recent designer updates. Schedule your private tour today!
Property Features
Property Type: Residential - Single Family
Cooling: Central Air
Heating: Forced Air, Natural Gas
Home Style: Ranch
Lot Size: 0.17 Acres
Roof Type: Asphalt
Stories: 1.0
Taxes: $2,820
Year Built: 1972
Amenities
High Speed Internet
Lighting
Feature Descriptions
Appliances: Dishwasher, Disposal, Dryer, Free Standing Gas Range, Free Standing Refrigerator, Microwave, Stainless Steel Appliances, Washer, Water Softener Owned
Body of Water: Crescent Lake
Days on Site: 6
Exterior: Vinyl Siding
Lot Dimensions: 61X120.15
Other Structures: Sheds
Parcel#: 1321456026
Parking: No Garage
Parking Notes: No Garage
Patio/Porch: Deck, Patio
Security: Smoke Detectors
Sewer: Public Sewer
Summer Tax: 1737.85
Utilities: Cable Available
Water: Public
Water Features: All Sports Lake, Lake Privileges, Swim Association
Winter Tax: 1082.99
Room Sizes
Bath Full: 5 X 10
Bedroom: 7 X 10
Kitchen: 15 X 13
Living Room: 15 X 12
Primary Bedroom: 11 X 20
Laundry: 9 X 12
Local Schools
School District: Waterford
Listed By / Shown By
Listed By
Agency Name: @properties Christie's Int'l RE Northville
Agency Phone: 2488508632
Shown By
Agent Name: James Dewling
Agent Phone: (810) 227-1016 ext. 213
Agency Title: Griffith Realty

Estimate Your Payment
Estimated Payment
$ 889.48 per month $578.65 Principal & Interest $235.00 Property Tax $75.83 Homeowner's InsuranceChange Payment Information

IDX provided courtesy of Realcomp II Ltd.
©2021 Realcomp II Ltd. Shareholders
Privacy Policy / DMCA Notice / ADA Accessibility


This site is hosted, designed and copyright
© 1994 - 2026 by
Delta Media Group, Inc. -- Patent Pending --
5299 Clinton River Drive | MLS# 20261084650
This single family home located at 5299 Clinton River Drive, Waterford Township, Mi 48327 is currently listed for sale with an asking price of $260,000. This property was built in 1972 and has 3 bedrooms and 1 full baths with 1148 sq. ft. Clinton River Drive is located in the C R E S C E N T L A K E C O U N T R Y C L U B subdivision within the Waterford school district. Search C R E S C E N T L A K E C O U N T R Y C L U B real estate on james.griffithrealty.com today.