JamesDewling

BEDS3
BATHS1 full 1 partial
SQUARE FEET1,310
MLS#20261051820
STATUSAccepting Backup Offers
PROPERTY TYPEResidential - Single Family
SUBDIVISIONWishing Well Estates 3
SCHOOLGrand Blanc
Property Description
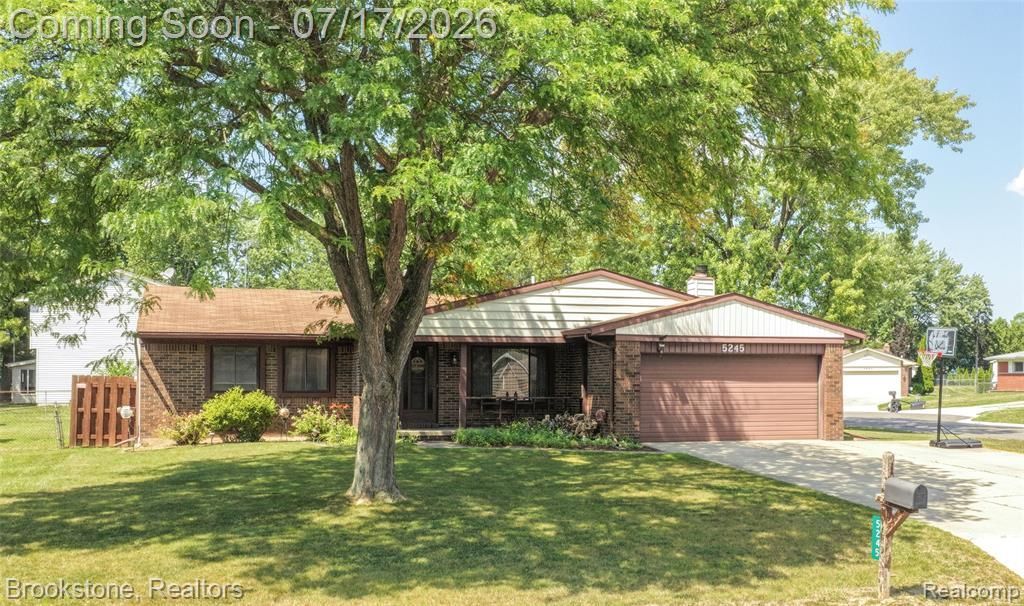
Multiple Offers received. contact agent for detail on deadline. Picture perfect ranch in Grand Blanc is perfectly located along a quiet cul de sac. You will appreciate the new roads as well!! This cute and clean 3 bedroom, 1 and a half bath home is over 1,300 square feet and offers 3 places to gather! Spacious front living room with large picture window will seat many. The great room off the kitchen is truly a great space to hang out with the family in front of the beautiful fireplace. And the sun room may become your favorite place to relax and rejuvenate – or possibly even to exercise. The kitchen is nicely functional and provides options for you to add further lower and upper cabinets on one wall, while there is space for an island near the cook’s area. Eat in dining area can flex based on how many are coming for dinner. The yard has been fenced offering even more privacy on the spacious corner lot. Many mechanicals have been updated. You will love the attached 2 car garage WITH an extra wide driveway to park more vehicles when needed. Popular Grand Blanc schools, and you can walk to the elementary school!! You must see this one to appreciate it!!
Property Features
Property Type: Residential - Single Family
Basement: Unfinished
Cooling: Ceiling Fan(s), Central Air
Fenced: Yes
Fuel Type: Natural Gas
Garage: 2 car attached
Heating: Forced Air
Home Style: Ranch
Lot Size: 0.25 Acres
Year Built: 1978
Amenities
Lighting
Fenced
Appliances
Dishwasher
Disposal
Free-Standing Gas Range
Free-Standing Refrigerator
Microwave
Range Hood
Feature Descriptions
Architecture: Ranch
Days on Site: 7
Exterior: Brick
Fireplace Location: Great Room
Foundation: Basement
Frontage Feet: 79
Garage/Parking: Direct Access, Electricity, Attached
Interior: Entrance Foyer, High Spd Internet Avail
Lot Dimensions: 0.25 Acre(s)
Parking Notes: Direct Access, Electricity, Attached
Road Frontage: Paved
Site: Corner Lot
Summer Tax: $2242.0000
Water Heater: Natural Gas
Winter Tax: $2379.0000
Local Schools
School District: Grand Blanc
Listed By / Shown By
Listed By
Agency Name: Brookstone, Realtors LLC
Agency Phone: (248) 963-0501
Shown By
Agent Name: James Dewling
Agent Phone: (810) 227-1016 ext. 213
Agency Title: Griffith Realty

Estimate Your Payment
Estimated Payment
$ 566.38 per month $500.75 Principal & Interest $0.00 Property Tax (data not provided by mls) $65.63 Homeowner's InsuranceChange Payment Information

IDX provided courtesy of Realcomp II Ltd.
©2021 Realcomp II Ltd. Shareholders
Privacy Policy / DMCA Notice / ADA Accessibility


This site is hosted, designed and copyright
© 1994 - 2026 by
Delta Media Group, Inc. -- Patent Pending --
5245 Spinning Wheel Drive | MLS# 20261051820
This single family home located at 5245 Spinning Wheel Drive, Grand Blanc Township, MI 48439 is currently listed for sale with an asking price of $225,000. This property was built in 1978 and has 3 bedrooms and 1 full and 1 partial baths with 1310 sq. ft. Spinning Wheel Drive is located in the Wishing Well Estates 3 subdivision within the Grand Blanc school district. Search Wishing Well Estates 3 real estate on james.griffithrealty.com today.