JamesDewling

BEDS4
BATHS4 full 1 partial
SQUARE FEET3,700
MLS#20261085719
STATUSActive
PROPERTY TYPEResidential - Single Family
SUBDIVISIONC R A N B E R R Y L A K E E S T A T E S
SCHOOLHuronValley
Property Description
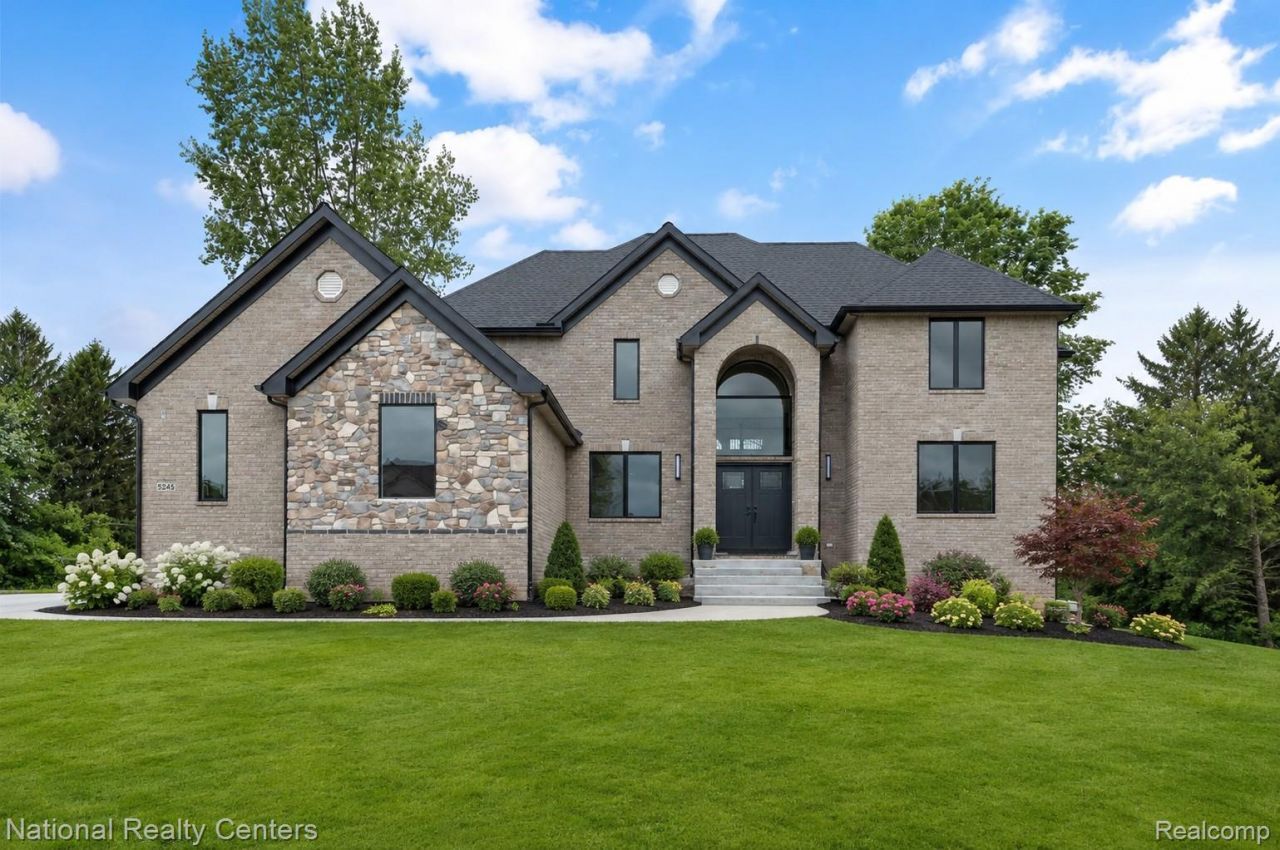
Custom built by Odyssey Homes. Almost 1 acre of prime wooded property in upscale new Cranberry Woods Estates. Home completion date July 2025. 2 Story windows & ceilings W/ open floor plan, Gourmet Custom island kitchen w/ nook, stone counter tops, wet bar, walk in pantry, coffee bar, hardwood floors, stainless appliances, double oven. Great room with fireplace & double glass doors to Library, Formal dining rm, main floor has 9 ft solid interior doors, 2 laundry rooms, media rm, 4 bdrms & 4.5 luxury baths, 1st floor master and second floor master with walk in closets, freestanding tub & huge showers, stone countertops thru out, extensive lighting, partially finished basement W/ full bath, Daylight bsmt, 3.5 oversized garage with electric car charging, extra wide driveway, 2x6 construction, 16x32 Trek deck, plus many other upgraded features.
Property Features
Property Type: Residential - Single Family
Basement: Yes
Basement: Daylight, Full, Partially Finished
Cooling: Ceiling Fans, Central Air
Garage: 3.5 car attached
Heating: E N E R G Y S T A R Qualified Furnace Equipment, F
Home Style: Contemporary
Lot Size: 0.91 Acres
Roof Type: Asphalt, ENERGYSTARShingles
Stories: 1.5
Taxes: $2,017
Year Built: 2025
Amenities
Lighting
Spa Hottub
Feature Descriptions
Appliances: Built In Electric Oven, Built In Gas Range, Bar Fridge, Down Draft, Dishwasher, Disposal, Double Oven, Gas Cooktop, Microwave, Plumbed For Ice Maker, Vented Exhaust Fan, Wine Cooler
Days on Site: 3
Exterior: Brick
Fencing: Back Yard, Fencing Allowed
Fireplace: Gas, Great Room
Lot Dimensions: 100x400
Parcel#: 1706476028
Parking: Threeand Half Car Garage, Attached, Electric Vehicle Charging Stations, Driveway
Parking Notes: Threeand Half Car Garage, Attached, Electric Vehic
Sewer: Public Sewer
Summer Tax: 1647
Utilities: Cable Available, Underground Utilities
Water: Public
Winter Tax: 370
Room Sizes
Bedroom: 16 X 13
Primary Bathroom: 10 X 13
Bath Dual Entry: 9 X 7
Bath Full: 8 X 8
Breakfast Nook Room: 15 X 10
Dining Room: 16 X 11
Great Room: 17 X 22
Kitchen: 15 X 18
Laundry: 10 X 8
Library: 15 X 12
Media Room: 12 X 10
Bath Lav: 6 X 6
Primary Bedroom: 20 X 18
Local Schools
School District: HuronValley
Listed By / Shown By
Listed By
Agency Name: National Realty Centers, Inc
Agency Phone: 2487241234
Shown By
Agent Name: James Dewling
Agent Phone: (810) 227-1016 ext. 213
Agency Title: Griffith Realty

Estimate Your Payment
Estimated Payment
$ 2,380.73 per month $1,956.27 Principal & Interest $168.08 Property Tax $256.38 Homeowner's InsuranceChange Payment Information

IDX provided courtesy of Realcomp II Ltd.
©2021 Realcomp II Ltd. Shareholders
Privacy Policy / DMCA Notice / ADA Accessibility


This site is hosted, designed and copyright
© 1994 - 2026 by
Delta Media Group, Inc. -- Patent Pending --
5245 Buell Drive | MLS# 20261085719
This single family home located at 5245 Buell Drive , Commerce Township, Mi 48382 is currently listed for sale with an asking price of $879,000. This property was built in 2025 and has 4 bedrooms and 4 full and 1 partial baths with 3700 sq. ft. Buell Drive is located in the C R A N B E R R Y L A K E E S T A T E S subdivision within the HuronValley school district. Search C R A N B E R R Y L A K E E S T A T E S real estate on james.griffithrealty.com today.