JamesDewling

BEDS3
BATHS2 full
SQUARE FEET1,140
MLS#20261049291
STATUSActive
PROPERTY TYPEResidential - Single Family
SUBDIVISIONVodden Little Farms Sub 1
SCHOOLBentley
Property Description
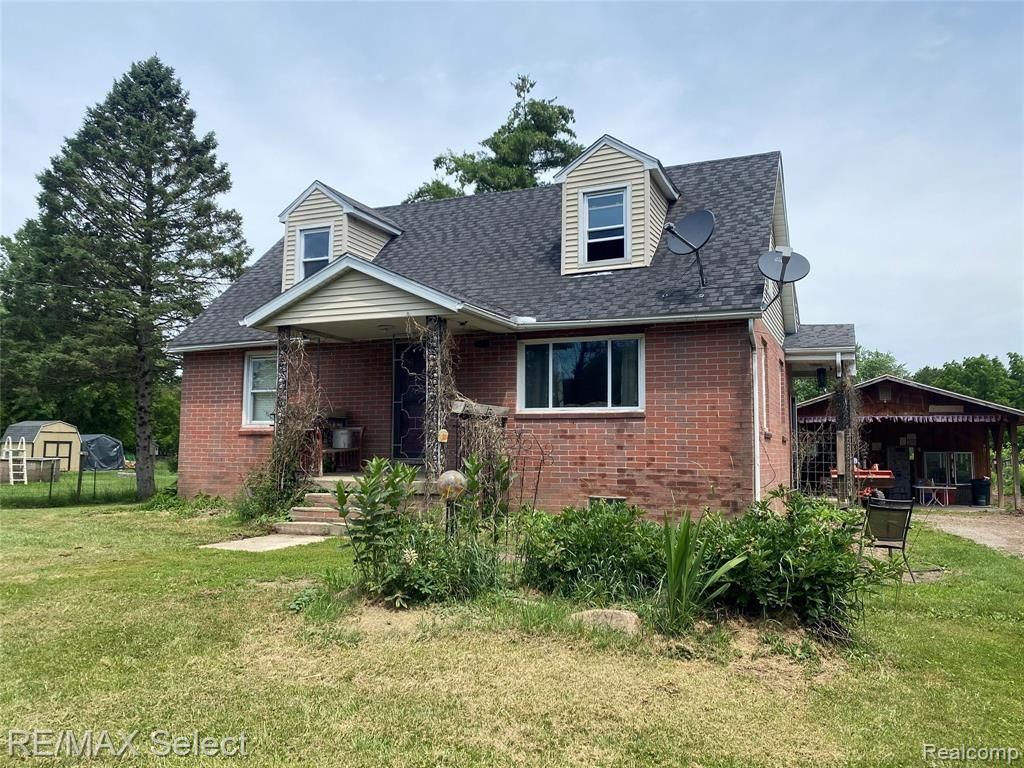
Welcome to this unique 1.5-story brick home situated on nearly an acre in Burton, offering 3 bedrooms, 2 bathrooms, a full basement, and first-floor laundry. This property has a warm rustic feel with beautiful wood accents throughout, a spacious kitchen with stainless steel appliances, a large bathroom with soaking tub, first floor laundry room, and plenty of room to make it your own. Outside, the property truly shines with a fenced yard, gazebo, greenhouse, kennel area, basketball court, and an impressive pole barn/outbuilding with a covered pavilion-style overhang, perfect for storage, hobbies, entertaining, animals, or workspace. With generous outdoor space, multiple outbuildings, and tons of potential, this property is a rare find with room to live, work, play, and grow. This house needs TLC. The heating system is electric radiant on the baseboards with a large gas woodstove that has been heating the whole house.
Property Features
Property Type: Residential - Single Family
Basement: Unfinished
Fenced: Yes
Fuel Type: Electric
Heating: Radiant
Home Style: Cape Cod
Lot Size: 0.92 Acres
Year Built: 1954
Amenities
Fenced
Gazebo
Appliances
Dishwasher
Free-Standing Gas Oven
Free-Standing Refrigerator
Feature Descriptions
Architecture: Cape Cod
Days on Site: 21
Exterior: Brick, Vinyl
Fireplace Location: Living Room
Foundation: Basement
Frontage Feet: 99
Lot Dimensions: 0.92 Acre(s)
Road Frontage: Paved
Summer Tax: $1821.0000
Winter Tax: $733.0000
Local Schools
School District: Bentley
Listed By / Shown By
Listed By
Agency Name: RE/MAX Select
Agency Phone: (810) 238-8888
Shown By
Agent Name: James Dewling
Agent Phone: (810) 227-1016 ext. 213
Agency Title: Griffith Realty

Estimate Your Payment
Estimated Payment
$ 391.43 per month $346.08 Principal & Interest $0.00 Property Tax (data not provided by mls) $45.35 Homeowner's InsuranceChange Payment Information

IDX provided courtesy of Realcomp II Ltd.
©2021 Realcomp II Ltd. Shareholders
Privacy Policy / DMCA Notice / ADA Accessibility


This site is hosted, designed and copyright
© 1994 - 2026 by
Delta Media Group, Inc. -- Patent Pending --
5151 Kendall Drive | MLS# 20261049291
This single family home located at 5151 Kendall Drive, Burton, MI 48509 is currently listed for sale with an asking price of $155,500. This property was built in 1954 and has 3 bedrooms and 2 full baths with 1140 sq. ft. Kendall Drive is located in the Vodden Little Farms Sub 1 subdivision within the Bentley school district. Search Vodden Little Farms Sub 1 real estate on james.griffithrealty.com today.