JamesDewling

BEDS2
BATHS1 full
SQUARE FEET800
MLS#20261053277
STATUSActive
PROPERTY TYPEResidential - Condominium
SUBDIVISIONThe Crossing Of Ann Arbor
SCHOOLAnn Arbor
Property Description
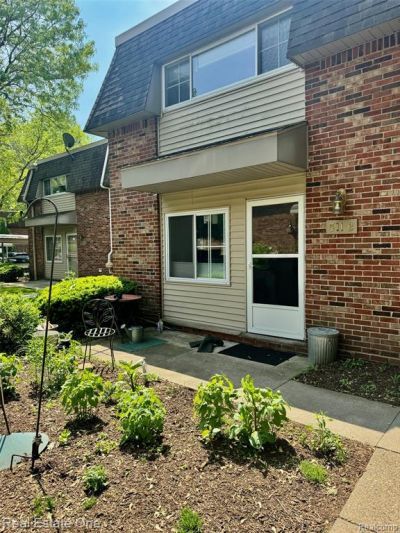
Charming Condo in Prime Ann Arbor Location! Discover the perfect blend of comfort and convenience with this lovely two-bedroom, one-bath condo! With carpet flooring throughout, this move-in ready home offers a cozy atmosphere with separate dining and a spacious living room. The functional layout is perfect, with loads of light, for anyone looking to enjoy the vibrant Ann Arbor lifestyle. Enjoy your own space with a covered carport (#22) and private entrance. Ample storage options make it easy to keep your living area tidy and organized. An additional storage unit (#22) is located downstairs. This condo comes equipped with in-unit laundry facilities for your convenience. Just minutes from downtown Ann Arbor, this unit is ideal for students and professionals alike. It’s conveniently located near U of M Medical School and North Campus, making it an excellent choice for students and staff. With nearby shops and restaurants, you’ll have everything you need right at your fingertips. Don’t miss out on this fantastic opportunity to own a piece of Ann Arbor real estate!
Property Features
Property Type: Residential - Condominium
Cooling: Central Air
Fuel Type: Natural Gas
Heating: Forced Air
Home Style: Contemporary
Year Built: 1965
Appliances
Dishwasher
Free-Standing Gas Range
Free-Standing Refrigerator
Microwave
Washer/Dryer Stacked
Feature Descriptions
Architecture: Contemporary
Days on Site: 5
Exterior: Brick, Vinyl
Foundation: Slab
Homeowners Association Fee: $255 (Monthly)
Interior: Smoke Alarm, Cable Available, Circuit Breakers, Entrance Foyer, High Spd Internet Avail
Road Frontage: Paved
Summer Tax: $3367.0000
Water Heater: Natural Gas
Winter Tax: $977.0000
Local Schools
School District: Ann Arbor
Listed By / Shown By
Listed By
Agency Name: Real Estate One-Brighton
Agency Phone: (810) 227-5005
Shown By
Agent Name: James Dewling
Agent Phone: (810) 227-1016 ext. 213
Agency Title: Griffith Realty

Estimate Your Payment
Estimated Payment
$ 629.06 per month $556.17 Principal & Interest $0.00 Property Tax (data not provided by mls) $72.89 Homeowner's InsuranceChange Payment Information

IDX provided courtesy of Realcomp II Ltd.
©2021 Realcomp II Ltd. Shareholders
Privacy Policy / DMCA Notice / ADA Accessibility


This site is hosted, designed and copyright
© 1994 - 2026 by
Delta Media Group, Inc. -- Patent Pending --
511 Longshore Drive | MLS# 20261053277
This condo located at 511 Longshore Drive, Ann Arbor, MI 48105 is currently listed for sale with an asking price of $249,900. This property was built in 1965 and has 2 bedrooms and 1 full baths with 800 sq. ft. Longshore Drive is located in the The Crossing Of Ann Arbor subdivision within the Ann Arbor school district. Search The Crossing Of Ann Arbor real estate on james.griffithrealty.com today.