JamesDewling

BEDS3
BATHS1 full
SQUARE FEET1,040
MLS#20261087217
STATUSActive
PROPERTY TYPEResidential - Single Family
SUBDIVISIONB R I G H T O N C O U N T R Y C L U B
SCHOOLBrighton
Property Description
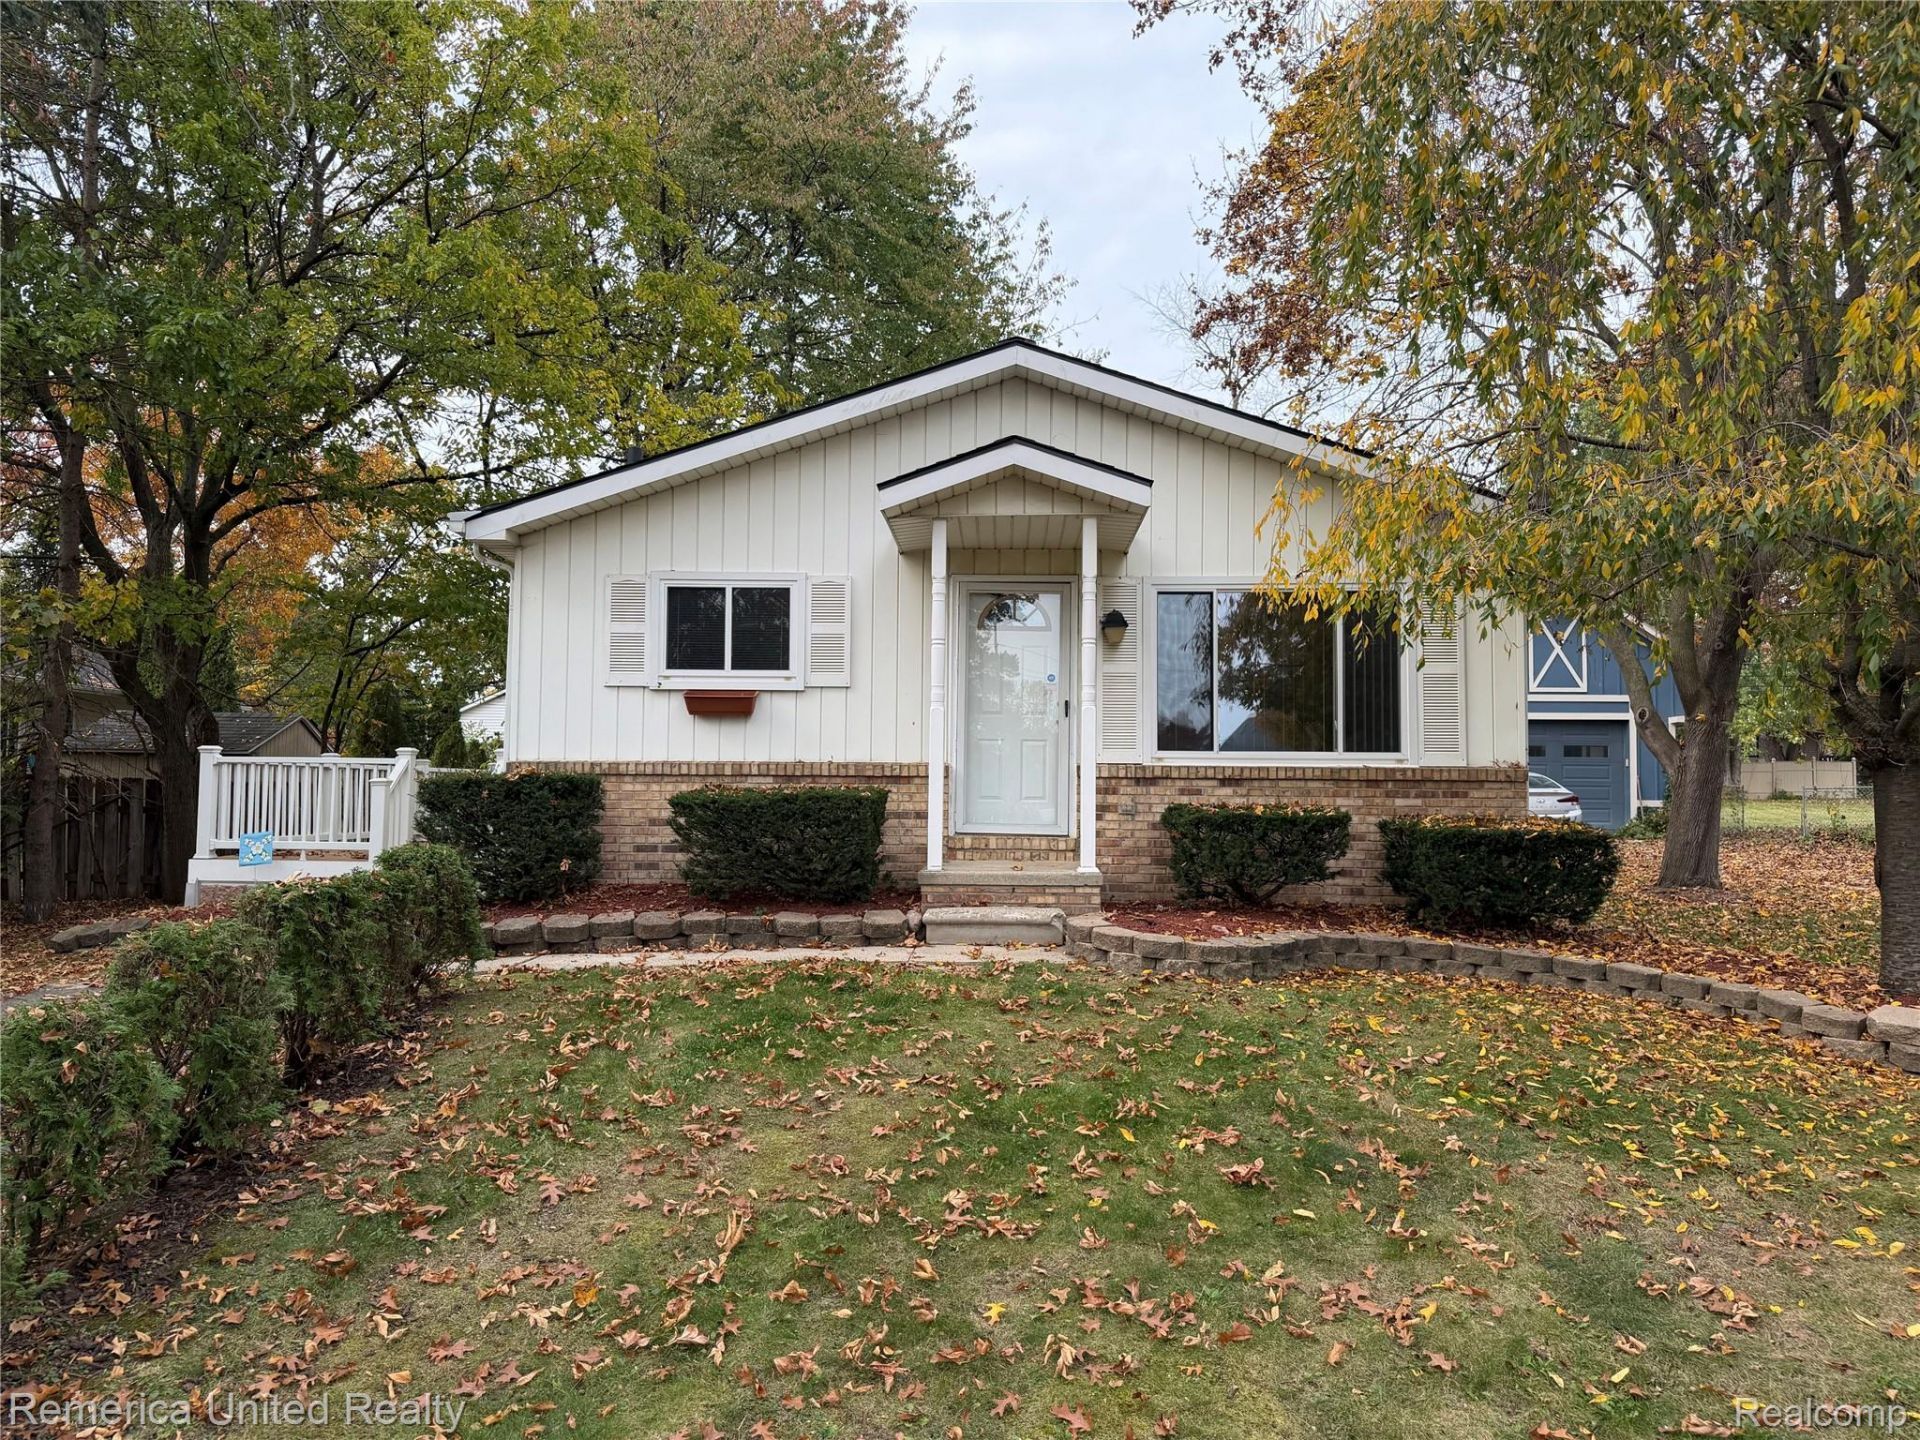
Welcome to this charming 3-bedroom ranch in Brighton Township! Offering 1,040 square feet of living space, this home features a comfortable, open layout with a spacious living room, adjoining dining area, and kitchen with ample cabinet space. Recent improvements include a new water heater, sump pump, pressure tank, and carpeting! All three bedrooms and the full bathroom are conveniently located on the main level. Downstairs, the full basement offers plenty of storage and additional space with potential to finish to suit your needs. Outside, enjoy a tree-lined yard with mature landscaping, a spacious side deck perfect for relaxing or entertaining, and a storage shed for your outdoor essentials. The location is hard to beat, with convenient access to downtown Brighton's restaurants, shops, and Mill Pond, along with everyday shopping along Grand River Avenue, Green Oak Village Place, Costco, and nearby parks and recreation. Easy access to I-96 and US-23 makes commuting toward Ann Arbor, Novi, and surrounding communities a breeze. Located in the Brighton School District, this home offers a great opportunity to add your personal touches and make it yours!
Property Features
Property Type: Residential - Single Family
Basement: Yes
Basement: Unfinished
Cooling: Ceiling Fans, Central Air
Fenced: Yes
Heating: Forced Air, Natural Gas
Home Style: Ranch
Lot Size: 0.17 Acres
Roof Type: Asphalt
Stories: 1.0
Taxes: $1,346
Year Built: 1976
Amenities
Gutter Guard System
Lighting
Feature Descriptions
Appliances: Dryer, Free Standing Gas Range, Free Standing Refrigerator, Washer
Exterior: Aluminum Siding
Fencing: Fenced
Lot Dimensions: 36 X 173 X 36 X 174
Other Structures: Sheds
Parcel#: 1232105023
Parking: No Garage
Parking Notes: No Garage
Patio/Porch: Covered, Deck, Porch
Sewer: Septic Tank
Summer Tax: 906.6
Water: Well
Winter Tax: 439.69
Room Sizes
Kitchen: 11 X 7
Dining Room: 14 X 9
Living Room: 11 X 16
Primary Bedroom: 12 X 14
Bedroom: 11 X 10
Bath Full: 11 X 5
Local Schools
School District: Brighton
Listed By / Shown By
Listed By
Agency Name: Remerica United Realty
Agency Phone: 2483441800
Shown By
Agent Name: James Dewling
Agent Phone: (810) 227-1016 ext. 213
Agency Title: Griffith Realty

Estimate Your Payment
Estimated Payment
$ 816.74 per month $622.94 Principal & Interest $112.17 Property Tax $81.64 Homeowner's InsuranceChange Payment Information

IDX provided courtesy of Realcomp II Ltd.
©2021 Realcomp II Ltd. Shareholders
Privacy Policy / DMCA Notice / ADA Accessibility


This site is hosted, designed and copyright
© 1994 - 2026 by
Delta Media Group, Inc. -- Patent Pending --
5096 Walker Drive | MLS# 20261087217
This single family home located at 5096 Walker Drive , Brighton Township, Mi 48114 is currently listed for sale with an asking price of $279,900. This property was built in 1976 and has 3 bedrooms and 1 full baths with 1040 sq. ft. Walker Drive is located in the B R I G H T O N C O U N T R Y C L U B subdivision within the Brighton school district. Search B R I G H T O N C O U N T R Y C L U B real estate on james.griffithrealty.com today.