JamesDewling

BEDS4
BATHS2 full 2 partial
SQUARE FEET3,611
MLS#20261084408
STATUSActive
PROPERTY TYPEResidential - Single Family
SUBDIVISIONW E S T B L O O M F I E L D L A K E S U B N O 2
SCHOOLWestBloomfield
Property Description
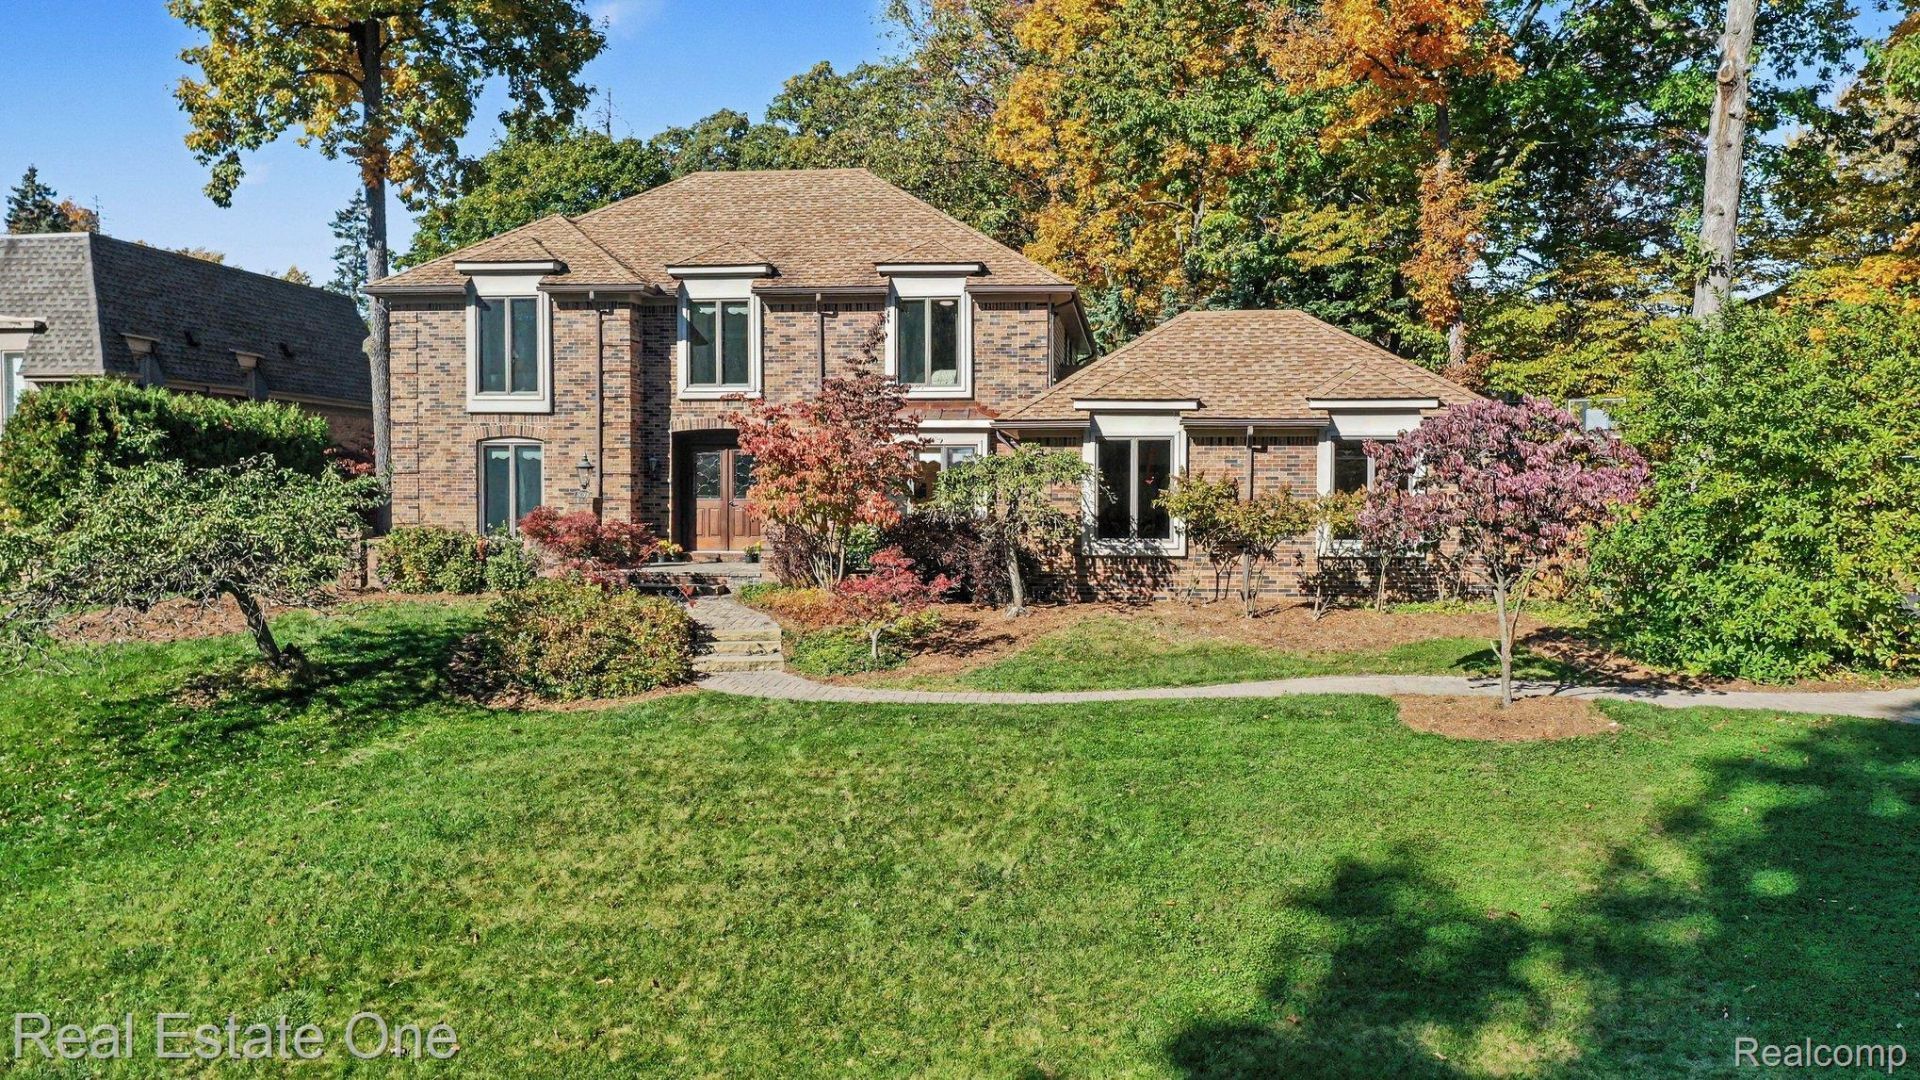
Spacious 3,611-square-foot brick colonial situated in a quiet section of a desirable West Bloomfieldneighborhood, offering generous living spaces, hardwood floors, a wooded backyard and West BloomfieldLake privileges! Double entry doors welcome you into a dramatic two-story foyer with a curved staircase,flanked by formal living and dining rooms. The expansive family room features a floor-to-ceiling white brick gas fireplace, recessed lighting and two doorwalls opening to a spacious Trex deck (2021) overlooking the trees. An open layout connects the family room, breakfast area and John Morgan-designed custom kitchen featuring extensive knotty wood cabinetry,granite countertops,large island,stone backsplash,stainless steel appliances and two dshwrs,sinks & microwaves.The breakfast area offers additional access to the deck and side patio, while a butler's pantry connects the kitchen and dining room. A first-floor office with built-in bookcases, laundry room, mudroom and two powder rooms add everyday convenience.Upstairs, the spacious primary suite includes a windowed walk-in closet, separate dressing/vanity area and bath with tub and separate shower.Three additional generously sized bedrooms complete the second floor.Hardwood flooring and ample storage extend throughout both levels.The unfinished basement offers room for future possibilities, with existing framing, built-in shelving and plumbing infrastructure for a half bath.Enjoy a private neighborhood lakeside park and privileges on small, non-motorized West Bloomfield Lake, within walking distance.Easy access to the West Bloomfield Nature Preserve and West Bloomfield Rail Trail offers opportunities for walking, biking, cross-country skiing and enjoying nature.Additional highlights include Andersen windows, two furnaces & A/C units (2017), roof (2012), tankless water heater (2023) and attic fan(2025). A great place to call home, with plenty of space inside and so much to enjoy outdoors.
Property Features
Property Type: Residential - Single Family
Basement: Yes
Basement: Bath Stubbed, Full, Unfinished
Cooling: Attic Fan, Central Air
Garage: 2 car attached
Heating: Forced Air, Natural Gas
Home Style: Colonial
Lot Size: 0.31 Acres
Roof Type: Asphalt
Stories: 2.0
Taxes: $6,348
Year Built: 1973
Amenities
High Speed Internet
Programmable Thermostat
Lighting
Feature Descriptions
Appliances: Built In Refrigerator, Dishwasher, Disposal, Double Oven, Dryer, Exhaust Fan, Gas Cooktop, Ice Maker, Microwave, Range Hood, Stainless Steel Appliances, Washer
Body of Water: West Bloomfield Lake
Days on Site: 4
Exterior: Brick
Fireplace: Family Room, Gas
HOA Fee: 415/ Annually
Laundry: Gas Dryer Hookup, Laundry Room
Lot: Corner Lot, Irregular Lot, Sprinklers
Lot Dimensions: 127x140
Parcel#: 1821428009
Parking: Two Car Garage, Attached, Direct Access, Electricityin Garage, Garage Door Opener, Garage Faces Side
Parking Notes: Two Car Garage, Attached, Direct Access, Electrici
Patio/Porch: Deck, Patio, Porch
Security: Carbon Monoxide Detectors, Smoke Detectors
Sewer: Public Sewer
Summer Tax: 3951
Utilities: Cable Available
Water: Public
Water Features: Lake Privileges
Winter Tax: 2397
Room Sizes
Kitchen: 18 X 14
Breakfast Nook Room: 11 X 8
Family Room: 22 X 15
Dining Room: 16 X 14
Living Room: 21 X 13
Library: 12 X 12
Bath Lav: 6 X 5
Primary Bedroom: 18 X 13
Primary Bathroom: 14 X 10
Bedroom: 15 X 13
Bath Full: 9 X 8
Laundry: 13 X 8
Mud Room: 9 X 6
Butlers Pantry: 8 X 6
Local Schools
School District: WestBloomfield
Listed By / Shown By
Listed By
Agency Name: Real Estate One-WB/FH
Agency Phone: 2488514100
Shown By
Agent Name: James Dewling
Agent Phone: (810) 227-1016 ext. 213
Agency Title: Griffith Realty

Estimate Your Payment
Estimated Payment
$ 1,913.48 per month $1,224.06 Principal & Interest $529.00 Property Tax $160.42 Homeowner's InsuranceChange Payment Information

IDX provided courtesy of Realcomp II Ltd.
©2021 Realcomp II Ltd. Shareholders
Privacy Policy / DMCA Notice / ADA Accessibility


This site is hosted, designed and copyright
© 1994 - 2026 by
Delta Media Group, Inc. -- Patent Pending --
5095 Far Ravine Court | MLS# 20261084408
This single family home located at 5095 Far Ravine Court, West Bloomfield Township, Mi 48323 is currently listed for sale with an asking price of $550,000. This property was built in 1973 and has 4 bedrooms and 2 full and 2 partial baths with 3611 sq. ft. Far Ravine Court is located in the W E S T B L O O M F I E L D L A K E S U B N O 2 subdivision within the WestBloomfield school district. Search W E S T B L O O M F I E L D L A K E S U B N O 2 real estate on james.griffithrealty.com today.