JamesDewling

BEDS3
BATHS2 full
SQUARE FEET2,100
MLS#20261087246
STATUSActive
PROPERTY TYPEResidential - Single Family
SCHOOLNorthBranch
Property Description
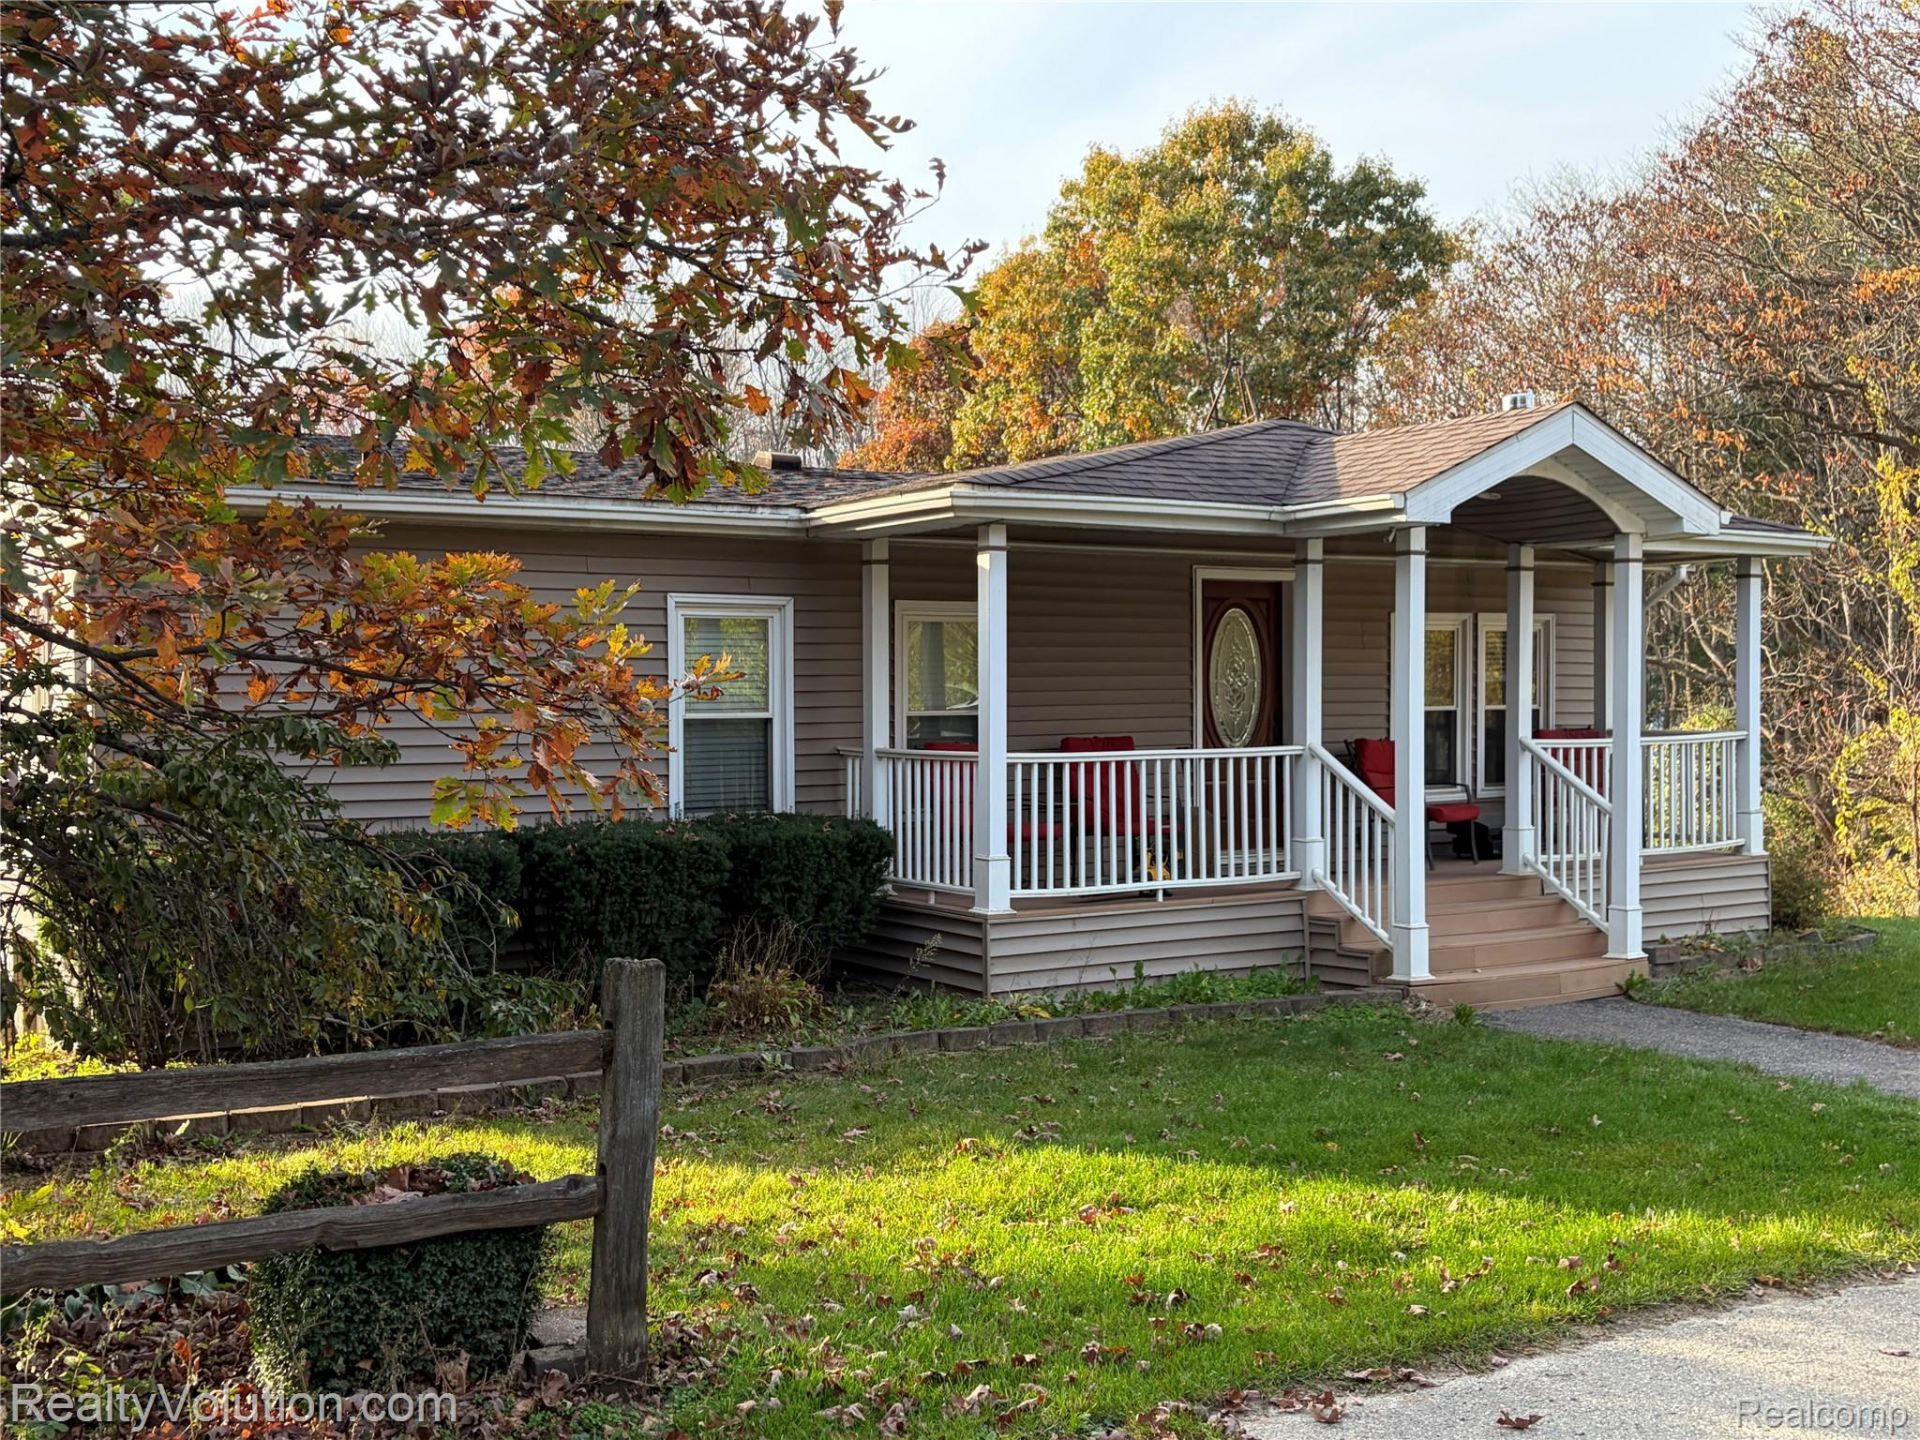
Over 10 acres with mature hardwood trees, trails and privacy. Out back is a former horse pasture, fully fenced in with electric fence and shelter. The property also includes a 24x32 barn with 220 electricity and a water pump. The 12x20 shed was converted into an insulated, heated workshop with electricity. In the woods custom built deer blind that sits 10 feet up and is fully insulated. Enjoy the view and the wildlife from the raised deck that spans across the back of the home. The circle drive makes coming in and out easy with plenty of parking. Inside has plenty of living space with high ceilings through the open concept kitchen, living room and dining nook. The master bedroom has an attached full bathroom. The finished walkout basement offers more living space and the third bedroom.
Property Features
Property Type: Residential - Single Family
Basement: Yes
Basement: Finished, Full, Walk Out Access
Cooling: Ceiling Fans, Central Air
Heating: Forced Air, Natural Gas
Home Style: Manufacturedwith Land, Ranch, Raised Ranch
Lot Size: 10.10 Acres
Roof Type: Asphalt
Stories: 1.0
Taxes: $2,043
Year Built: 1989
Feature Descriptions
Appliances: Dryer, Free Standing Gas Range, Free Standing Refrigerator, Washer
Exterior: Vinyl Siding
Fireplace: Wood Burning Stove
Laundry: Laundry Room
Lot Dimensions: 330x1320x330x1320
Other Structures: Barns
Parcel#: 00601904820
Parking: No Garage
Parking Notes: No Garage
Patio/Porch: Deck, Porch
Sewer: Septic Tank
Summer Tax: 716
Water: Well
Winter Tax: 1327
Room Sizes
Bedroom: 10 X 10
Family Room: 22 X 18
Laundry: 10 X 9
Primary Bedroom: 16 X 11
Primary Bathroom: 9 X 8
Bath Full: 6 X 5
Living Room: 13 X 10
Dining Room: 10 X 10
Kitchen: 12 X 9
Local Schools
School District: NorthBranch
Listed By / Shown By
Listed By
Agency Name: Realty Volution.com
Agency Phone: 8106641819
Shown By
Agent Name: James Dewling
Agent Phone: (810) 227-1016 ext. 213
Agency Title: Griffith Realty

Estimate Your Payment
Estimated Payment
$ 900.00 per month $645.19 Principal & Interest $170.25 Property Tax $84.55 Homeowner's InsuranceChange Payment Information

IDX provided courtesy of Realcomp II Ltd.
©2021 Realcomp II Ltd. Shareholders
Privacy Policy / DMCA Notice / ADA Accessibility


This site is hosted, designed and copyright
© 1994 - 2026 by
Delta Media Group, Inc. -- Patent Pending --
5057 Skelton Road | MLS# 20261087246
This single family home located at 5057 Skelton Road , Deerfield Township, Mi 48421 is currently listed for sale with an asking price of $289,900. This property was built in 1989 and has 3 bedrooms and 2 full baths with 2100 sq. ft. Skelton Road is located within the NorthBranch school district. Search Deerfield Township real estate on james.griffithrealty.com today.