JamesDewling

BEDS4
BATHS2 full
SQUARE FEET1,404
MLS#20261086007
STATUSActive
PROPERTY TYPEResidential - Single Family
SUBDIVISIONW I N C H E S T E R S U B 1
SCHOOLLanseCreuse
Property Description
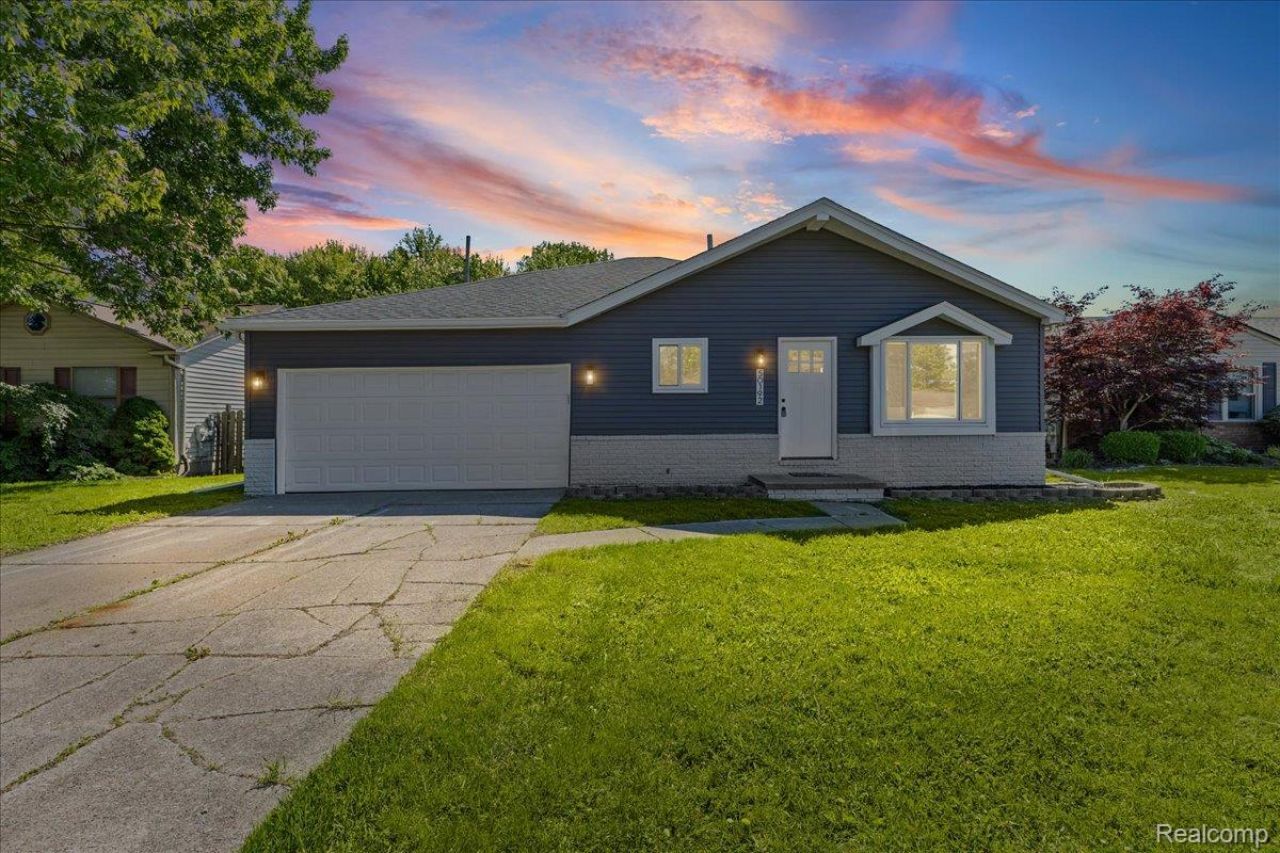
Completely renovated from top to bottom, this stunning 4-bedroom, 2-bath Chesterfield ranch combines modern style with the peace of mind of major recent updates throughout.The beautifully redesigned kitchen features Bianco Cielo quartz countertops, soft-close shaker cabinetry, luxury vinyl plank flooring, and brand-new Samsung Bespoke appliances. Recessed lighting, beautifully tiled bathrooms, and a spacious primary suite secluded from the rest of the house create a bright, modern feel throughout the home.Beyond the cosmetic upgrades, enjoy confidence in a brand-new roof, siding, gutters, furnace, A/C, electrical panel, hot water tank, and water lines, allowing you to move in without the worry of immediate major updates.Conveniently located just minutes from I-94, this truly move-in-ready home offers the perfect blend of style, comfort, and long-term value.
Property Features
Property Type: Residential - Single Family
Basement: Yes
Basement: Unfinished
Cooling: Central Air
Fenced: Yes
Garage: 2 car attached
Heating: Forced Air, Natural Gas
Home Style: Ranch
Lot Size: 0.18 Acres
Stories: 2.0
Taxes: $4,530
Year Built: 1985
Feature Descriptions
Appliances: Dishwasher, Disposal, Free Standing Gas Range, Free Standing Refrigerator, Gas Cooktop, Ice Maker, Microwave, Stainless Steel Appliances
Days on Site: 2
Exterior: Brick, Vinyl Siding
Fencing: Back Yard, Fenced
Lot Dimensions: 65x120
Parcel#: 0920283002
Parking: Two Car Garage, Attached
Parking Notes: Two Car Garage, Attached
Patio/Porch: Patio
Sewer: Public Sewer
Summer Tax: 3063
Water: Public
Winter Tax: 1467
Room Sizes
Living Room: 16 X 15
Dining Room: 14 X 10
Kitchen: 10 X 10
Primary Bedroom: 18 X 16
Bath Full: 5 X 8
Bedroom: 10 X 8
Primary Bathroom: 10 X 8
Local Schools
School District: LanseCreuse
Listed By / Shown By
Listed By
Agency Name: Real Collective Realty
Agency Phone: 7346205071
Shown By
Agent Name: James Dewling
Agent Phone: (810) 227-1016 ext. 213
Agency Title: Griffith Realty

Estimate Your Payment
Estimated Payment
$ 1,183.01 per month $712.18 Principal & Interest $377.50 Property Tax $93.33 Homeowner's InsuranceChange Payment Information

IDX provided courtesy of Realcomp II Ltd.
©2021 Realcomp II Ltd. Shareholders
Privacy Policy / DMCA Notice / ADA Accessibility


This site is hosted, designed and copyright
© 1994 - 2026 by
Delta Media Group, Inc. -- Patent Pending --
50192 Salisbury | MLS# 20261086007
This single family home located at 50192 Salisbury , Chesterfield Township, Mi 48047 is currently listed for sale with an asking price of $320,000. This property was built in 1985 and has 4 bedrooms and 2 full baths with 1404 sq. ft. Salisbury is located in the W I N C H E S T E R S U B 1 subdivision within the LanseCreuse school district. Search W I N C H E S T E R S U B 1 real estate on james.griffithrealty.com today.