JamesDewling

BEDS2
BATHS2 full
SQUARE FEET1,260
MLS#20261085709
STATUSActive
PROPERTY TYPEResidential -
SUBDIVISIONH E L F E R L E I S U R E C O- O P A P A R T M E N T S
SCHOOLSouthLyon
Property Description
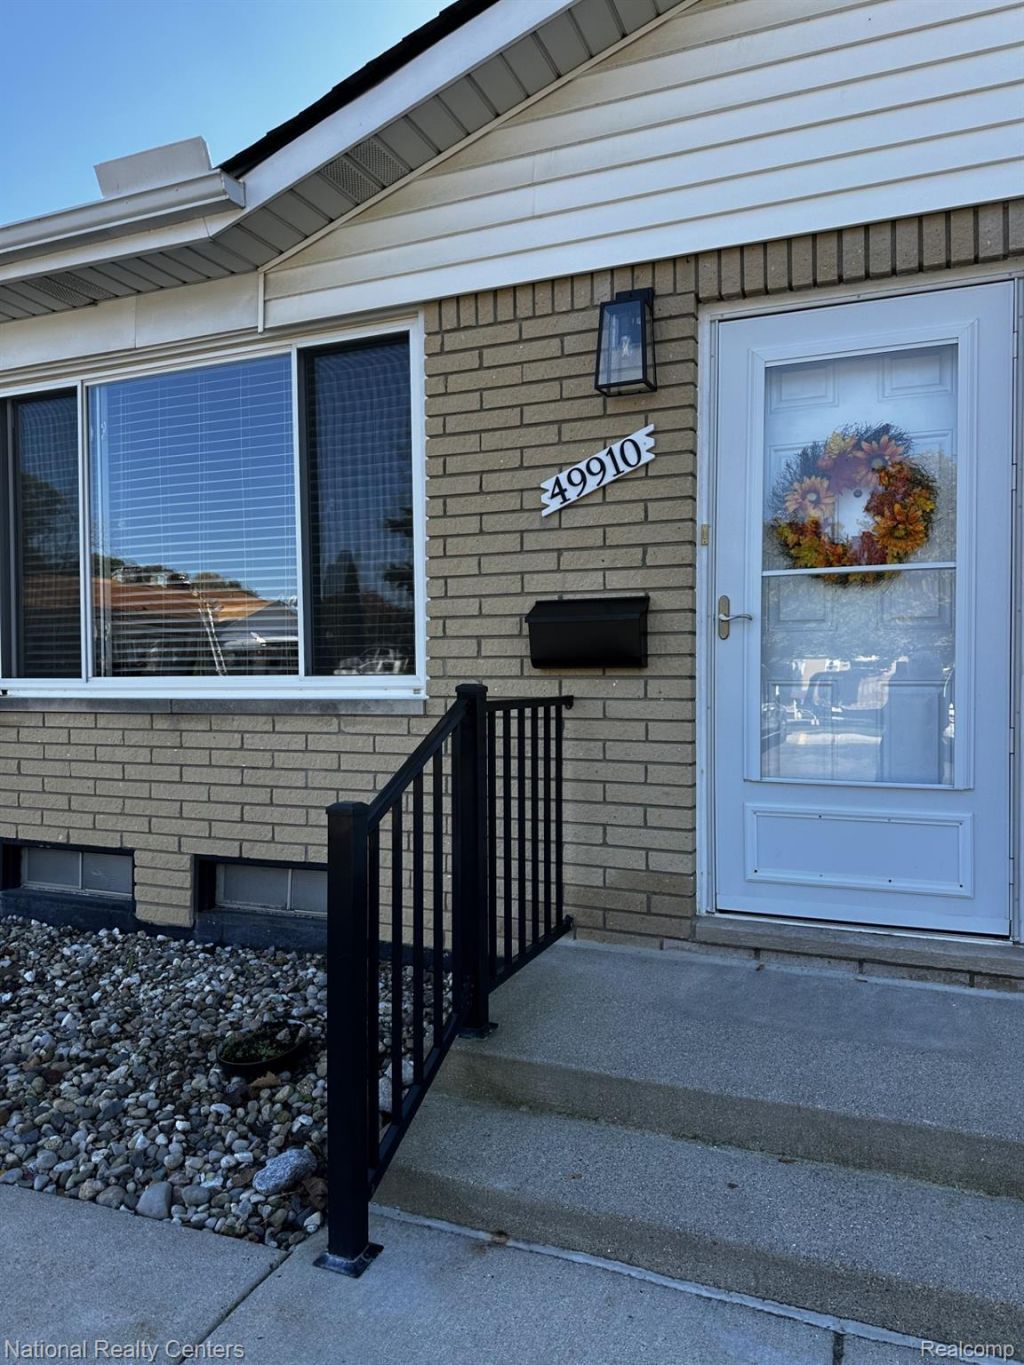
This newly redone condo will make you happy. 2 bed, 2 bath. In the last month many things have been done. New carpet in living room and two bedrooms. main bathroom has new flooring, new sink and vanity and new mirror and light, new shower head. Kitchen has a new gas stove. Kitchen also has a frig, a dishwasher and garbage disposal. Newer lights on main level and a new outdoor light. Both bedrooms have door walls to beautiful, covered patio. Main floor has all been freshly painted. Laundry is downstairs and a second bathroom with stand-up shower is also there. There is plenty of room to turn a large portion of basement into a family room, activity room or exercise room. Much potential. Monthly dues cover: Property taxes, water, gas, outdoor maintenance; such as lawn care and snow removal. You must first have an accepted offer, then get approved by Phase one Leisure co-op board BEFORE doing any inspections. Just call me and I can walk you through the process.
Property Features
Property Type: Residential -
Basement: Yes
Basement: Partially Finished
Cooling: Central Air
Heating: Forced Air, Natural Gas
Home Style: Ranch
Roof Type: Asphalt
Stories: 1.0
Taxes: $0
Year Built: 1975
Feature Descriptions
Appliances: Dishwasher, Disposal, Dryer, Free Standing Gas Range, Free Standing Refrigerator, Washer
Community Features: Clubhouse
Days on Site: 3
Exterior: Brick
HOA Fee: 610/ Monthly
Laundry: Laundry Room
Lot: Fifty Five Community
Parking: No Garage
Parking Notes: No Garage
Patio/Porch: Covered, Patio
Pets Allowed: Call
Pool: Community, In Ground
Sewer: Public Sewer
Water: Public
Room Sizes
Bath Full: 5 X 8
Primary Bedroom: 14 X 10
Bedroom: 10 X 14
Dining Room: 6 X 8
Family Room: 20 X 18
Kitchen: 7 X 8
Living Room: 22 X 12
Laundry: 6 X 8
Local Schools
School District: SouthLyon
Listed By / Shown By
Listed By
Agency Name: National Realty Centers, Inc
Agency Phone: 2484681444
Shown By
Agent Name: James Dewling
Agent Phone: (810) 227-1016 ext. 213
Agency Title: Griffith Realty

Estimate Your Payment
Estimated Payment
$ 291.75 per month $257.94 Principal & Interest $0.00 Property Tax (data not provided by mls) $33.80 Homeowner's InsuranceChange Payment Information

IDX provided courtesy of Realcomp II Ltd.
©2021 Realcomp II Ltd. Shareholders
Privacy Policy / DMCA Notice / ADA Accessibility


This site is hosted, designed and copyright
© 1994 - 2026 by
Delta Media Group, Inc. -- Patent Pending --
49910 Helfer Boulevard | MLS# 20261085709
This home located at 49910 Helfer Boulevard, Wixom, Mi 48393 is currently listed for sale with an asking price of $115,900. This property was built in 1975 and has 2 bedrooms and 2 full baths with 1260 sq. ft. Helfer Boulevard is located in the H E L F E R L E I S U R E C O- O P A P A R T M E N T S subdivision within the SouthLyon school district. Search H E L F E R L E I S U R E C O- O P A P A R T M E N T S real estate on james.griffithrealty.com today.