JamesDewling

BEDS2
BATHS2 full
SQUARE FEET1,606
MLS#20261086480
STATUSActive
PROPERTY TYPERental - Condominium
SUBDIVISIONP L Y M O U T H P O I N T E W C C P 324 R E P 4
SCHOOLPlymouthCanton
Property Description
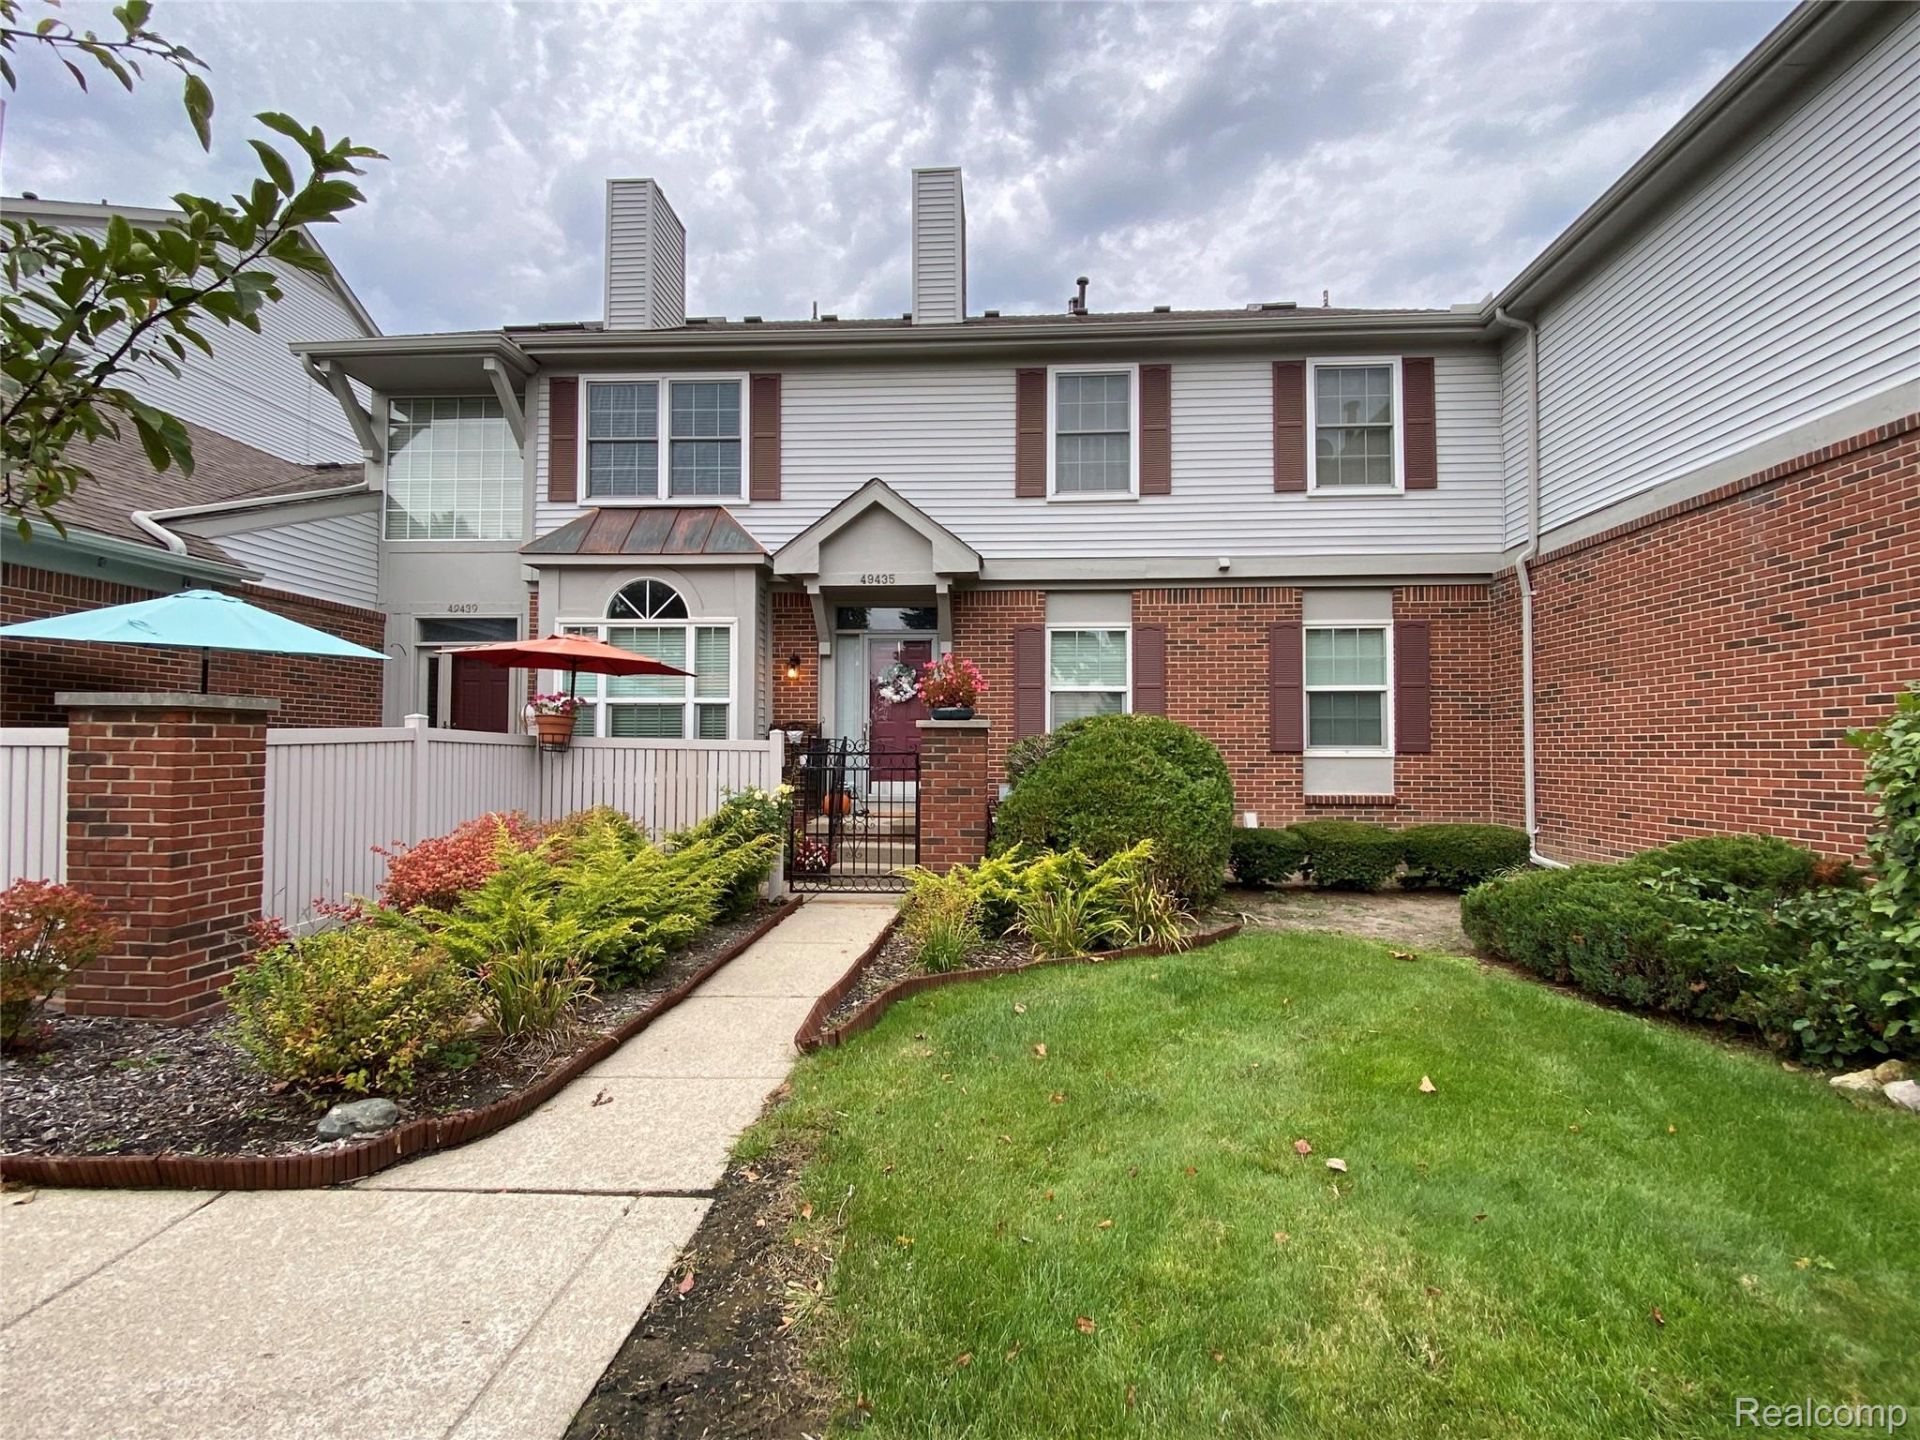
Welcome to this 2 bedroom / 2 bathroom Condo in the coveted Plymouth Point Community. The entire condo was completely renovated a year ago. From the entrance, you will notice an open concept HUGE 25X10 KITCHEN with a QUARTZ ISLAND that connects with the living room. Other updates include: new master suite/bathroom and WIC, LVP flooring, stainless steel appliances, and more. A finished basement also gives you a second space for entertaining, storage, or an office. You're minutes away from both Plymouth's and Ann Arbor's greatest destinations. Hines Park is also nearby offering limitless miles of biking, hiking trails, and more. Condo Community also has a clubhouse, tennis court & pool. NO PETS, NO SMOKING.
Property Features
Property Type: Rental - Condominium
Basement: Yes
Basement: Partially Finished
Cooling: Central Air
Garage: 2 car attached
Heating: Forced Air, Natural Gas
Home Style: Ranch
Roof Type: Asphalt
Stories: 1.0
Taxes: $0
Year Built: 1993
Amenities
High Speed Internet
Programmable Thermostat
Lighting
Feature Descriptions
Appliances: Built In Electric Oven, Dishwasher, Disposal, Dryer, Electric Cooktop, Energy Star Qualified Refrigerator, Microwave, Washer
Community Features: Tennis Courts
Days on Site: 2
Exterior: Brick, Vinyl Siding
Fireplace: Living Room, Other Fuels
HOA Fee: 390/ Monthly
Parcel#: 78041030016000
Parking: Two Car Garage, Assigned2 Spaces, Attached, Electricityin Garage
Parking Notes: Two Car Garage, Assigned2 Spaces, Attached, Electr
Patio/Porch: Patio
Pets Allowed: No
Pool: Community
Sewer: Public Sewer
Utilities: Cable Available
Water: Community
Room Sizes
Primary Bedroom: 14 X 10
Bedroom: 13 X 10
Primary Bathroom: 8 X 8
Bath Full: 5 X 8
Kitchen: 25 X 10
Living Room: 16 X 13
Laundry: 10 X 5
Local Schools
School District: PlymouthCanton
Listed By / Shown By
Listed By
Agency Name: KW Professionals
Agency Phone: 7344594700
Shown By
Agent Name: James Dewling
Agent Phone: (810) 227-1016 ext. 213
Agency Title: Griffith Realty


IDX provided courtesy of Realcomp II Ltd.
©2021 Realcomp II Ltd. Shareholders
Privacy Policy / DMCA Notice / ADA Accessibility


This site is hosted, designed and copyright
© 1994 - 2026 by
Delta Media Group, Inc. -- Patent Pending --
49435 Plymouth Way | MLS# 20261086480
This property located at 49435 Plymouth Way, Plymouth, Mi 48170 is currently listed for rent with an asking price of $2,250 / Monthly. Plymouth Way is located within the PlymouthCanton school district. Search Plymouth real estate on james.griffithrealty.com today.