JamesDewling

BEDS4
BATHS2 full 1 partial
SQUARE FEET1,160
MLS#20261041100
STATUSActive
PROPERTY TYPEResidential - Single Family
SCHOOLLapeer
Property Description
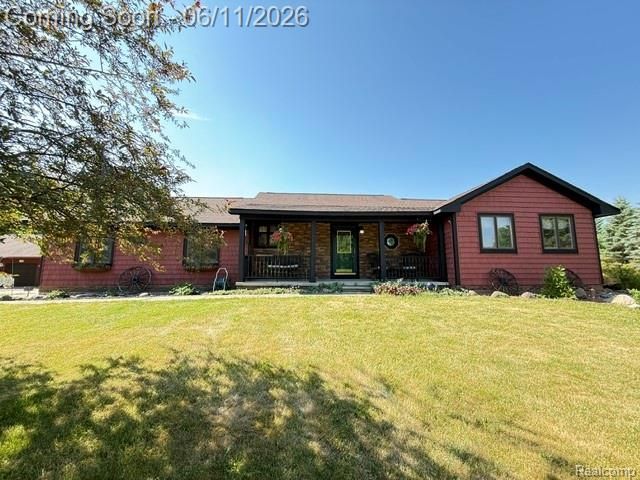
Privacy, acreage, and breathtaking views await at this beautifully maintained ranch home situated on 10 scenic acres and tucked away on a private drive. Perched high on a hill, this move-in ready property offers the perfect blend of peaceful country living and modern convenience. Features include a walkout basement, in-ground pool, 30’ x 40’ pole barn, and stunning outdoor spaces ideal for entertaining or simply enjoying the natural surroundings. The kitchen showcases custom Amish-built cherry cabinetry, adding warmth and craftsmanship throughout the home. Recent updates include new exterior trim and paint (2026), brand-new pool liner to be installed prior to closing (2026), pool inspection completed, new electrical panel with whole-house surge protector and wiring for a portable backup generator (2025), new water heater (2025), and furnace and A/C replaced in 2017. The pole barn is equipped with 60-amp electrical service and a pellet heater, making it perfect for storage, hobbies, workshop space, or recreational equipment. A rare opportunity to own a private retreat with acreage, a pool, outbuilding, and extensive updates—all in a highly desirable setting.
Property Features
Property Type: Residential - Single Family
Basement: Partially Finished, Walk-Out Access
Fuel Type: Propane, Wood
Garage: 2 car attached
Heating: Forced Air
Home Style: Ranch
Lot Size: 10.10 Acres
Year Built: 1986
Amenities
Pool - Inground
Feature Descriptions
Architecture: Ranch
Days on Site: 43
Exterior: Vinyl
Foundation: Crawl, Basement
Frontage Feet: 446
Garage/Parking: Door Opener, Attached
Homeowners Association Fee: $400 (Annually)
Lot Dimensions: 10.10 Acre(s)
Lower Level Finished Sqft: 618
Parking Notes: Door Opener, Attached
Road Frontage: Private
Summer Tax: $1087.0000
Swimming Pool: Yes
Winter Tax: $1441.0000
Local Schools
School District: Lapeer
Listed By / Shown By
Listed By
Agency Name: Realty Executives Main St LLC
Agency Phone: (810) 667-1700
Shown By
Agent Name: James Dewling
Agent Phone: (810) 227-1016 ext. 213
Agency Title: Griffith Realty

Estimate Your Payment
Estimated Payment
$ 1,353.01 per month $1,196.24 Principal & Interest $0.00 Property Tax (data not provided by mls) $156.77 Homeowner's InsuranceChange Payment Information

IDX provided courtesy of Realcomp II Ltd.
©2021 Realcomp II Ltd. Shareholders
Privacy Policy / DMCA Notice / ADA Accessibility


This site is hosted, designed and copyright
© 1994 - 2026 by
Delta Media Group, Inc. -- Patent Pending --
4897 Curtiss Drive | MLS# 20261041100
This single family home located at 4897 Curtiss Drive, Elba Township, MI 48446 is currently listed for sale with an asking price of $537,500. This property was built in 1986 and has 4 bedrooms and 2 full and 1 partial baths with 1160 sq. ft. Curtiss Drive is located within the Lapeer school district. Search Elba Township real estate on james.griffithrealty.com today.