JamesDewling

BEDS5
BATHS2 full 1 partial
SQUARE FEET2,349
MLS#20261082293
STATUSActive
PROPERTY TYPEResidential - Single Family
SUBDIVISIONS T R A W B E R R Y P O I N T B L U F F S
SCHOOLPinckney
Property Description
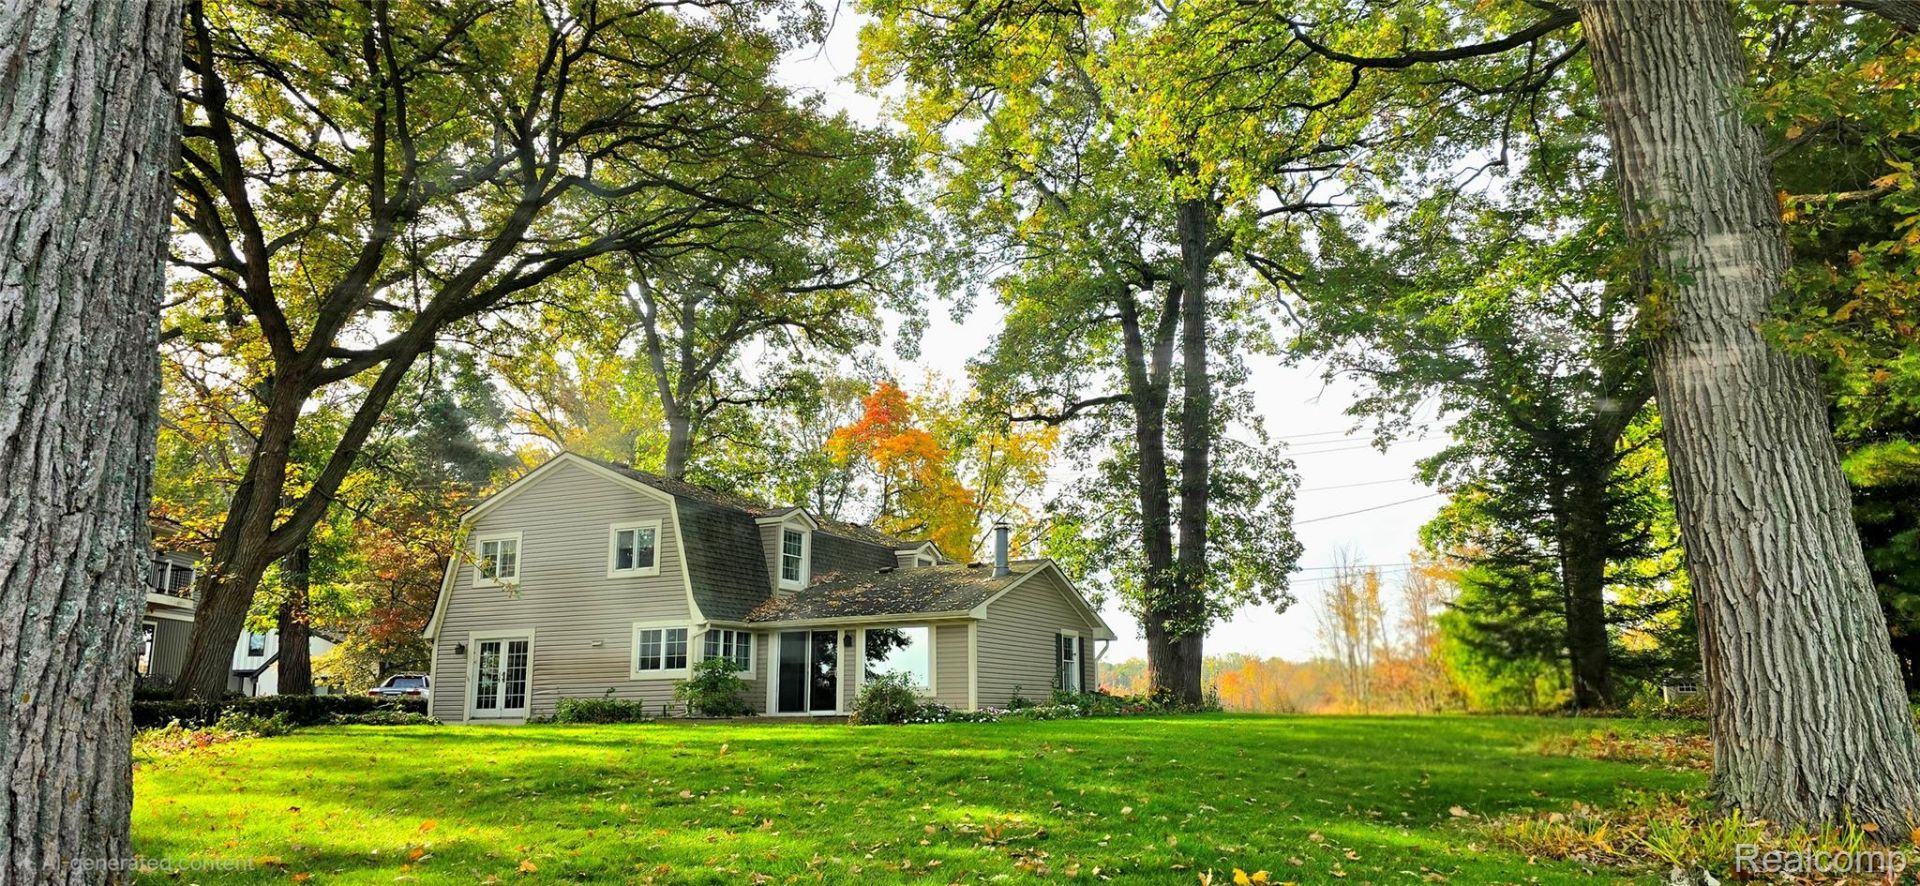
**Highest and Best due Friday 10/23 by 5PM. Reply from Seller by Tuesday 10/27** A RARE WATERFRONT SETTING ON THE ~CHAIN OF LAKES~WITH THE BEST OF BOTH WORLDS - Seclusion and Waterfront with room to grow! Discover this exceptional half-acre property offering waterfront on two sides, with A SANDY BEACH on beautiful Strawberry Lake and over 75ft of frontage on the Huron River overlooking over 30 acres of peaceful Nature Preserve! This home is nestled among towering, mature trees on a private peninsula shared with just one other home, this remarkable setting offers a level of privacy seldom found on the Portage Chain of Lakes. Enjoy spectacular sunsets overlooking Strawberry Lake and peaceful morning sunrises on the river facing the Livingston County Land Conservancy property. Approximately 75 ft of sandy lake frontage provides an inviting place to swim. Natural landscaping and brick paver walkways. Inside, the home offers an updated kitchen with expansive corner windows capturing gorgeous lake views. Additional improvements include newer windows, door walls, and a Generac generator. This home offers generous living spaces, abundant natural light, and wonderful opportunities to personalize the interior while enjoying an extraordinary waterfront setting!
Property Features
Property Type: Residential - Single Family
Garage: 2 car attached
Heating: Hot Water, Natural Gas
Home Style: Cape Cod, Colonial
Lot Size: 0.53 Acres
Roof Type: Asphalt
Stories: 1.5
Taxes: $7,073
Year Built: 1973
Amenities
Lighting
Feature Descriptions
Appliances: Dishwasher, Free Standing Electric Oven, Free Standing Electric Range, Free Standing Refrigerator, Microwave, Washer Dryer Stacked
Body of Water: Strawberry Lake
Days on Site: 8
Exterior: Vinyl Siding
Fireplace: Living Room
Laundry: Laundry Room
Lot: Dead End Street, Water View
Lot Dimensions: 176x276x113x186x82
Parcel#: 1528400004
Parking: Two Car Garage, Attached
Parking Notes: Two Car Garage, Attached
Patio/Porch: Deck, Patio, Porch
Pets Allowed: Yes
Sewer: Public Sewer
Summer Tax: 2295
Water: Well
Water Features: All Sports Lake, Canal Front, Direct Water Frontage, Lake Front, Waterfront
Winter Tax: 4778
Room Sizes
Dining Room: 11 X 13
Kitchen: 14 X 15
Breakfast Nook Room: 10 X 11
Bath Lav: 5 X 7
Laundry: 5 X 7
Living Room: 26 X 19
Bedroom: 17 X 12
Bath Full: 7 X 8
Primary Bedroom: 17 X 13
Primary Bathroom: 10 X 8
Local Schools
School District: Pinckney
Listed By / Shown By
Listed By
Agency Name: Sabuda & Associates LLC
Agency Phone: 7342169467
Shown By
Agent Name: James Dewling
Agent Phone: (810) 227-1016 ext. 213
Agency Title: Griffith Realty

Estimate Your Payment
Estimated Payment
$ 2,728.81 per month $1,891.51 Principal & Interest $589.42 Property Tax $247.89 Homeowner's InsuranceChange Payment Information

IDX provided courtesy of Realcomp II Ltd.
©2021 Realcomp II Ltd. Shareholders
Privacy Policy / DMCA Notice / ADA Accessibility


This site is hosted, designed and copyright
© 1994 - 2026 by
Delta Media Group, Inc. -- Patent Pending --
4859 Gallagher Boulevard | MLS# 20261082293
This single family home located at 4859 Gallagher Boulevard, Hamburg Township, Mi 48189 is currently listed for sale with an asking price of $849,900. This property was built in 1973 and has 5 bedrooms and 2 full and 1 partial baths with 2349 sq. ft. Gallagher Boulevard is located in the S T R A W B E R R Y P O I N T B L U F F S subdivision within the Pinckney school district. Search S T R A W B E R R Y P O I N T B L U F F S real estate on james.griffithrealty.com today.