JamesDewling

BEDS3
BATHS1 full 1 partial
SQUARE FEET1,571
MLS#20261086292
STATUSActive
PROPERTY TYPEResidential - Single Family
SUBDIVISIONL A K E H U R O N S A N D B E A C H 7
SCHOOLOscoda
Property Description
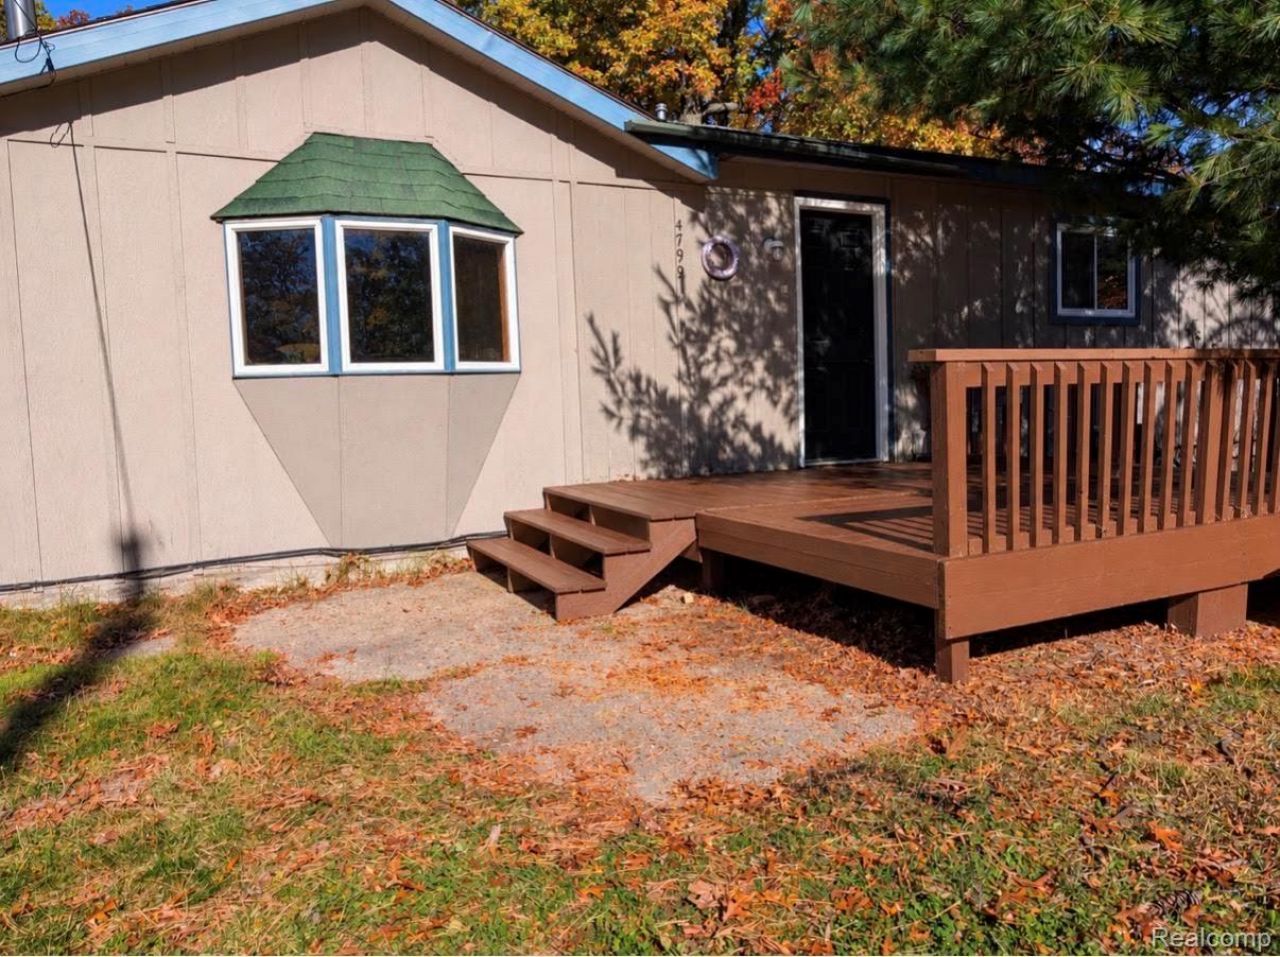
Discover your Up North retreat in Oscoda! This three-bedroom, two-bath ranch is just 0.3 miles from beautiful Lake Huron and could be your weekend getaway or year-round home. It features several recent updates and is ready for you to add your finishing touches. Located in a great neighborhood, the property also includes a pole barn with plenty of space for your toys and gear.Enjoy all that Oscoda has to offer-from canoeing and kayaking on the Au Sable River to swimming and beachcombing at Oscoda Beach Park. You'll also find great fishing for walleye, salmon, and trout, along with plenty of nearby hiking trails.
Property Features
Property Type: Residential - Single Family
Cooling: Ceiling Fans
Fenced: Yes
Garage: 2.5
Heating: Forced Air, Natural Gas, Wood
Home Style: Ranch
Lot Size: 0.59 Acres
Roof Type: Asphalt
Stories: 1.0
Taxes: $1,756
Year Built: 1960
Feature Descriptions
Appliances: Dryer, Free Standing Electric Oven, Free Standing Refrigerator, Microwave, Washer
Days on Site: 1
Exterior: Wood Siding
Fencing: Fenced
Fireplace: Family Room, Wood Burning Stove
Lot Dimensions: 128x200
Parcel#: 064L1700087000
Parking: Twoand Half Car Garage, Circular Driveway, Detached
Parking Notes: Twoand Half Car Garage, Circular Driveway, Detache
Patio/Porch: Porch
Sewer: Septic Tank
Summer Tax: 1234
Utilities: Cable Available
Water: Community
Winter Tax: 522
Room Sizes
Living Room: 18 X 17
Dining Room: 7 X 17
Kitchen: 11 X 15
Bedroom: 10 X 9
Bath Lav: 4 X 3
Bath Full: 7 X 5
Local Schools
School District: Oscoda
Listed By / Shown By
Listed By
Agency Name: Cary Real Estate
Agency Phone: 2488898040
Shown By
Agent Name: James Dewling
Agent Phone: (810) 227-1016 ext. 213
Agency Title: Griffith Realty

Estimate Your Payment
Estimated Payment
$ 511.33 per month $322.71 Principal & Interest $146.33 Property Tax $42.29 Homeowner's InsuranceChange Payment Information

IDX provided courtesy of Realcomp II Ltd.
©2021 Realcomp II Ltd. Shareholders
Privacy Policy / DMCA Notice / ADA Accessibility


This site is hosted, designed and copyright
© 1994 - 2026 by
Delta Media Group, Inc. -- Patent Pending --
4799 Gaston Way | MLS# 20261086292
This single family home located at 4799 Gaston Way , Oscoda Township, Mi 48750 is currently listed for sale with an asking price of $145,000. This property was built in 1960 and has 3 bedrooms and 1 full and 1 partial baths with 1571 sq. ft. Gaston Way is located in the L A K E H U R O N S A N D B E A C H 7 subdivision within the Oscoda school district. Search L A K E H U R O N S A N D B E A C H 7 real estate on james.griffithrealty.com today.