JamesDewling

BEDS3
BATHS1 full
SQUARE FEET1,000
MLS#20261070921
STATUSActive
PROPERTY TYPEResidential - Single Family
SUBDIVISIOND E A R B O R N H O M E S S U B 6
SCHOOLDearbornHeights
Property Description
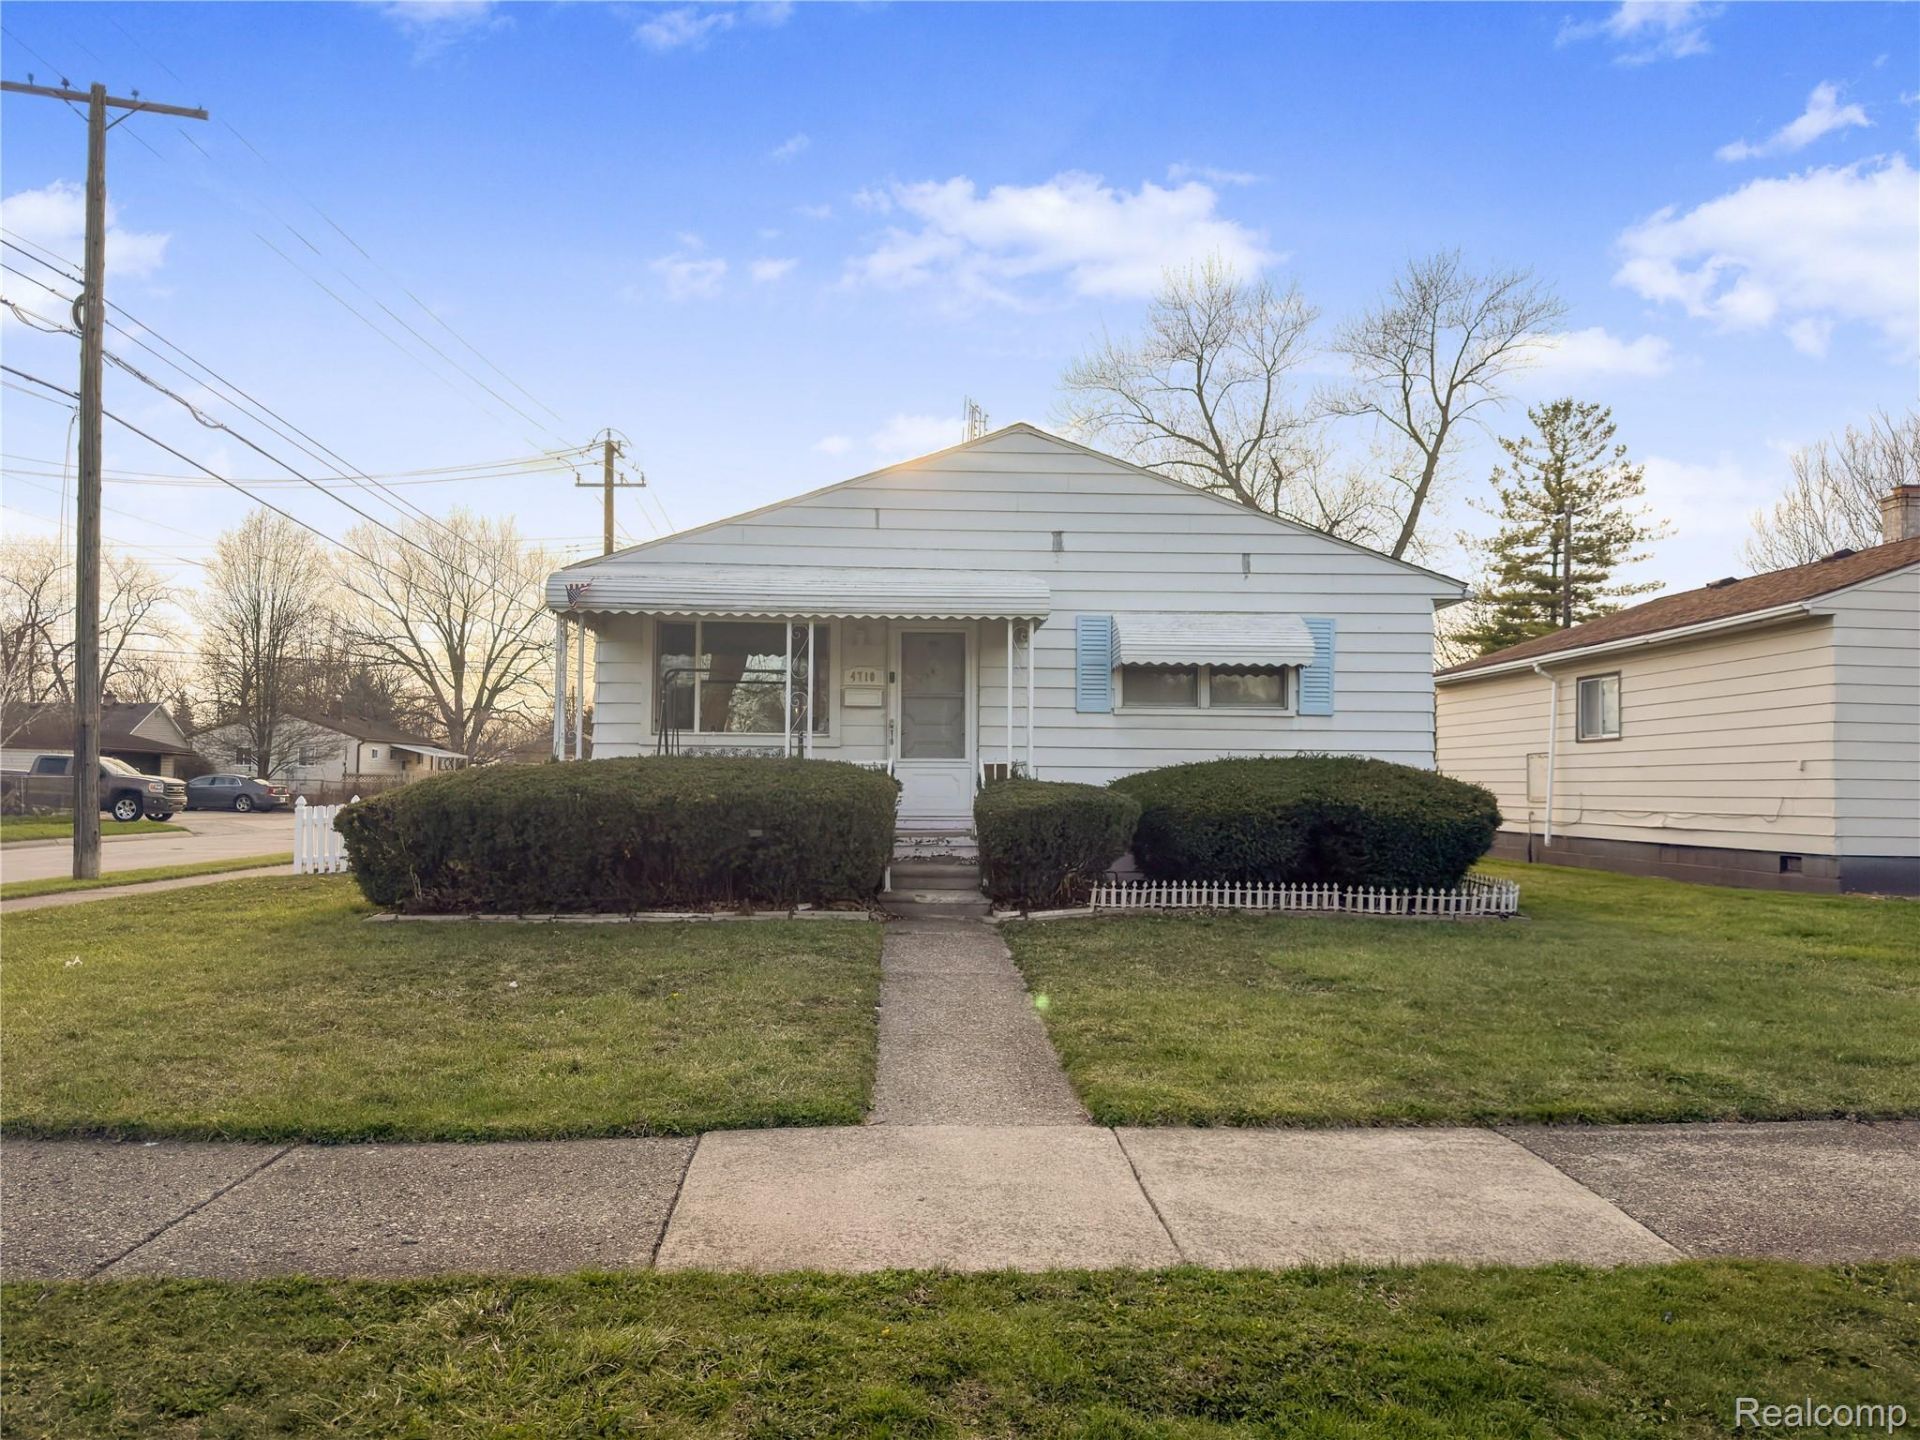
BEAUTIFULLY MAINTAINED AND UPDATED 3-BEDROOM RANCH LOCATED IN DESIRABLE DEARBORN HEIGHTS. THIS HOME FEATURES A FUNCTIONAL AND WELL-DESIGNED FLOOR PLAN WITH A 2-CAR DETACHED GARAGE. THE KITCHEN WAS UPDATED IN 2021 WITH UPDATED PLUMBING, ALONG WITH NEW WASHER/DRYER WATER AND DRAIN LINE HOOKUPS. ADDITIONAL UPDATES INCLUDE NEWER FLOORING, FRESH PAINT, AND NEWER CARPET THROUGHOUT, GIVING THE HOME A CLEAN AND MOVE IN READY FEEL. THE GARAGE ROOF WAS REPLACED IN 2025, AND THE GARAGE HAS BEEN UPDATED FOR ADDED USABILITY. SITUATED ON A 0.15 ACRE LOT IN A CONVENIENT LOCATION CLOSE TO SHOPPING, DINING, AND MAJOR ROADS. A GREAT OPPORTUNITY FOR FIRST-TIME BUYERS OR INVESTORS. SCHEDULE YOUR SHOWING TODAY!!! ALL DATA & MEASUREMENTS ARE APPROXIMATE & NOT GUARANTEED. BUYER TO VERIFY ALL INFO & DATA. SHOWINGS ARE BY APPOINTMENT ONLY. PLEASE DO NOT APPROACH THE HOME WITHOUT A CONFIRMED APPOINTMENT. PLEASE DO NOT DISCUSS OFFERS WITH THE SELLER. PLEASE CONTACT A LICENSEE AGENT OR LISTENING OFFICE TO SCHEDULE A SHOWING.
Property Features
Property Type: Residential - Single Family
Garage: 2
Heating: Forced Air, Natural Gas
Home Style: Ranch
Lot Size: 0.15 Acres
Stories: 1.0
Taxes: $1,825
Year Built: 1955
Feature Descriptions
Days on Site: 2
Exterior: Aluminum Siding
Lot Dimensions: 52.96X125
Parcel#: 33055011673000
Parking: Two Car Garage, Detached
Parking Notes: Two Car Garage, Detached
Sewer: Public Sewer
Summer Tax: 1295
Water: Other
Winter Tax: 530.58
Room Sizes
Bedroom: 9 X 11
Primary Bedroom: 11 X 12
Kitchen: 11 X 13
Living Room: 16 X 12
Bath Full: 5 X 8
Local Schools
School District: DearbornHeights
Listed By / Shown By
Listed By
Agency Name: Realty Shop
Agency Phone: 3137038220
Shown By
Agent Name: James Dewling
Agent Phone: (810) 227-1016 ext. 213
Agency Title: Griffith Realty

Estimate Your Payment
Estimated Payment
$ 579.76 per month $378.12 Principal & Interest $152.08 Property Tax $49.55 Homeowner's InsuranceChange Payment Information

IDX provided courtesy of Realcomp II Ltd.
©2021 Realcomp II Ltd. Shareholders
Privacy Policy / DMCA Notice / ADA Accessibility


This site is hosted, designed and copyright
© 1994 - 2026 by
Delta Media Group, Inc. -- Patent Pending --
4710 Edgewood Street | MLS# 20261070921
This single family home located at 4710 Edgewood Street , Dearborn Heights, Mi 48125 is currently listed for sale with an asking price of $169,900. This property was built in 1955 and has 3 bedrooms and 1 full baths with 1000 sq. ft. Edgewood Street is located in the D E A R B O R N H O M E S S U B 6 subdivision within the DearbornHeights school district. Search D E A R B O R N H O M E S S U B 6 real estate on james.griffithrealty.com today.