JamesDewling

BEDS3
BATHS2 full
SQUARE FEET1,373
MLS#20261055339
STATUSActive
PROPERTY TYPEResidential - Single Family
SUBDIVISIONHighland Place Occpn 909
SCHOOLHuron Valley
Property Description
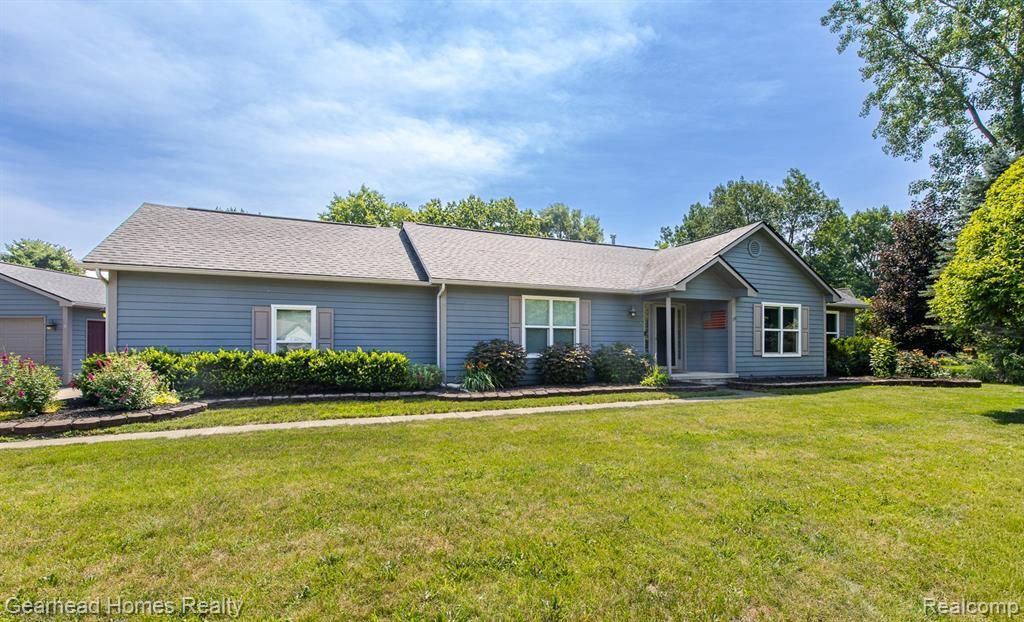
Meticulously maintained and move-in ready, this beautiful home is the perfect combination of comfort, efficiency, and garage space! Pride of ownership shines throughout every inch of this well-cared-for property. The spacious 21' x 21' attached garage provides everyday convenience, while the impressive 23' x 20' detached garage is a dream for hobbyists, mechanics, or anyone needing additional storage. The detached garage also features a rear rolling door, making it easy to pull equipment, trailers, or lawn tools straight through. Outside, you'll find additional poured concrete already in place for a future shed, offering even more possibilities for storage or workspace. The home is equipped with a solar panel system, providing energy efficiency and long-term savings. Enjoy the Trex deck, underground sprinkler system, ample trailer parking, 30-AMP RV hookup, and a Level 2 60-AMP EV charger for electric vehicle convenience. All major appliances are included, including two refrigerators (kitchen and basement), gas stove, microwave, dishwasher, washer, and dryer making this home truly move-in ready. Whether you're looking for extra garage space, modern amenities, or a home that has been lovingly maintained, this property checks all the boxes. Don't miss your opportunity to make this exceptional home yours!
Property Features
Property Type: Residential - Single Family
Basement: Unfinished
Cooling: Ceiling Fan(s), Central Air
Fuel Type: Natural Gas
Garage: 4 car attached
Heating: Forced Air
Home Style: Ranch
Lot Size: 0.57 Acres
Year Built: 1995
Amenities
ENERGY STAR® Qualified Solar Light Tubes
Appliances
Built-In Gas Oven
Dishwasher
Dryer
Free-Standing Refrigerator
Microwave
Washer
Feature Descriptions
Architecture: Ranch
Days on Site: 3
Exterior: Wood
Foundation: Basement
Frontage Feet: 170
Garage/Parking: Side Entrance, Electricity, Door Opener, Workshop, Attached, Detached
Homeowners Association Fee: $25 (Annually)
Lot Dimensions: 0.57 Acre(s)
Parking Notes: Side Entrance, Electricity, Door Opener, Workshop, Att
Road Frontage: Paved
Summer Tax: $3077.0000
Water Heater: Natural Gas, Tankless
Winter Tax: $1595.0000
Local Schools
School District: Huron Valley
Listed By / Shown By
Listed By
Agency Name: Gearhead Homes Realty Inc
Agency Phone: (248) 974-6003
Shown By
Agent Name: James Dewling
Agent Phone: (810) 227-1016 ext. 213
Agency Title: Griffith Realty

Estimate Your Payment
Estimated Payment
$ 1,004.38 per month $888.00 Principal & Interest $0.00 Property Tax (data not provided by mls) $116.38 Homeowner's InsuranceChange Payment Information

IDX provided courtesy of Realcomp II Ltd.
©2021 Realcomp II Ltd. Shareholders
Privacy Policy / DMCA Notice / ADA Accessibility


This site is hosted, designed and copyright
© 1994 - 2026 by
Delta Media Group, Inc. -- Patent Pending --
4710 Desert Bridge Court | MLS# 20261055339
This single family home located at 4710 Desert Bridge Court, Highland Township, MI 48356 is currently listed for sale with an asking price of $399,000. This property was built in 1995 and has 3 bedrooms and 2 full baths with 1373 sq. ft. Desert Bridge Court is located in the Highland Place Occpn 909 subdivision within the Huron Valley school district. Search Highland Place Occpn 909 real estate on james.griffithrealty.com today.