JamesDewling

BEDS4
BATHS3 full 1 partial
SQUARE FEET1,814
MLS#20261047466
STATUSPending
PROPERTY TYPEResidential - Single Family
SUBDIVISIONFox Chase Occpn 817
SCHOOLHolly
Property Description
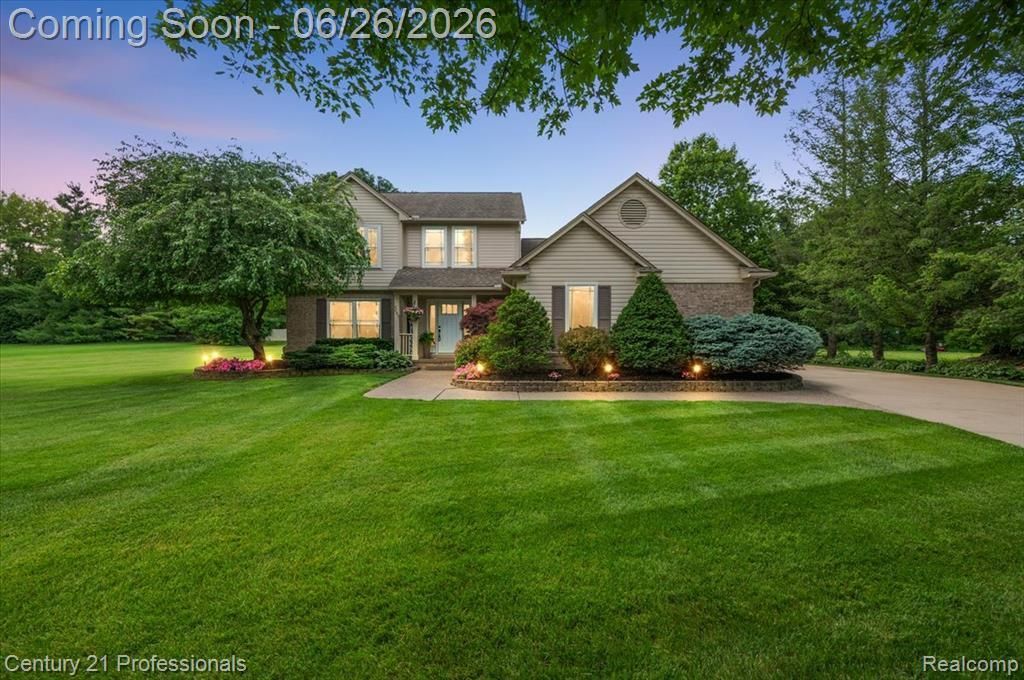
Welcome home!!!! This beautiful home offers 4-bedrooms, 3.5-baths and is tucked away on a quiet cul-de-sac in desirable Fox Chase neighborhood. Situated on nearly an acre lot with an incredibly well maintained and maincured lawn, this property offers the perfect blend of privacy, nature, and outdoor enjoyment, with frequent visits from deer and wild turkey right in your own backyard. Inside, you'll find fresh updates throughout, including NEW windows (2026), NEW carpet (2026), and FRESHLY painted (2026), creating a bright and move-in-ready feel. The spacious floor plan features a cozy natural wood-burning fireplace, generous living spaces, and a finished basement that provides additional room for entertaining, recreation, or a home office. Step outside and enjoy your own private retreat with an inground heated pool, hot tub, and expansive yard surrounded by mature trees and wildlife. Whether you're hosting summer gatherings or enjoying a peaceful evening under the stars, this home offers the perfect setting. Don't miss this rare opportunity to own a beautifully updated home in one of White Lake's most sought-after neighborhoods.
Property Features
Property Type: Residential - Single Family
Basement: Finished, Bath/Stubbed
Cooling: Central Air
Fuel Type: Natural Gas
Garage: 2 car attached
Heating: Forced Air
Home Style: Colonial
Lot Size: 0.83 Acres
Year Built: 1994
Amenities
Spa/Hot-tub
Chimney Cap(s)
Lighting
Pool - Inground
Appliances
Dishwasher
Disposal
Dryer
Exhaust Fan
Free-Standing Gas Range
Free-Standing Refrigerator
Gas Cooktop
Microwave
Stainless Steel Appliance(s)
Washer
Feature Descriptions
Architecture: Colonial
Days on Site: 27
Exterior: Brick, Vinyl
Fireplace Location: Family Room
Foundation: Basement
Frontage Feet: 151
Garage/Parking: Electricity, Door Opener, Side Entrance, Attached, Driveway
Homeowners Association Fee: $500 (Annually)
Hot Tub: Yes
Interior: Smoke Alarm, Cable Available, Circuit Breakers, Egress Window(s), ENERGY STAR® Qualified Window(s), Entrance Foyer, High Spd Internet Avail, Jetted Tub, Programmable Thermostat
Lot Dimensions: 0.83 Acre(s)
Lower Level Finished Sqft: 480
Parking Notes: Electricity, Door Opener, Side Entrance, Attached, Dri
Road Frontage: Paved, Cul-De-Sac
Site: Sprinkler(s)
Spa: Yes
Summer Tax: $2499.0000
Swimming Pool: Yes
Water Heater: Natural Gas
Winter Tax: $1573.0000
Local Schools
School District: Holly
Listed By / Shown By
Listed By
Agency Name: Century 21 Professionals Clarkston
Agency Phone: (248) 620-7200
Shown By
Agent Name: James Dewling
Agent Phone: (810) 227-1016 ext. 213
Agency Title: Griffith Realty

Estimate Your Payment
Estimated Payment
$ 1,256.10 per month $1,110.56 Principal & Interest $0.00 Property Tax (data not provided by mls) $145.54 Homeowner's InsuranceChange Payment Information

IDX provided courtesy of Realcomp II Ltd.
©2021 Realcomp II Ltd. Shareholders
Privacy Policy / DMCA Notice / ADA Accessibility


This site is hosted, designed and copyright
© 1994 - 2026 by
Delta Media Group, Inc. -- Patent Pending --
4683 Fox Chase Drive | MLS# 20261047466
This single family home located at 4683 Fox Chase Drive, White Lake Township, MI 48383 is currently listed for sale with an asking price of $499,000. This property was built in 1994 and has 4 bedrooms and 3 full and 1 partial baths with 1814 sq. ft. Fox Chase Drive is located in the Fox Chase Occpn 817 subdivision within the Holly school district. Search Fox Chase Occpn 817 real estate on james.griffithrealty.com today.