JamesDewling

BEDS4
BATHS3 full
SQUARE FEET2,540
MLS#20261077409
STATUSActive
PROPERTY TYPEResidential - Single Family
SUBDIVISIONS U P R V R S O F H O M E S I T E A C R E S
SCHOOLLakeOrion
Property Description
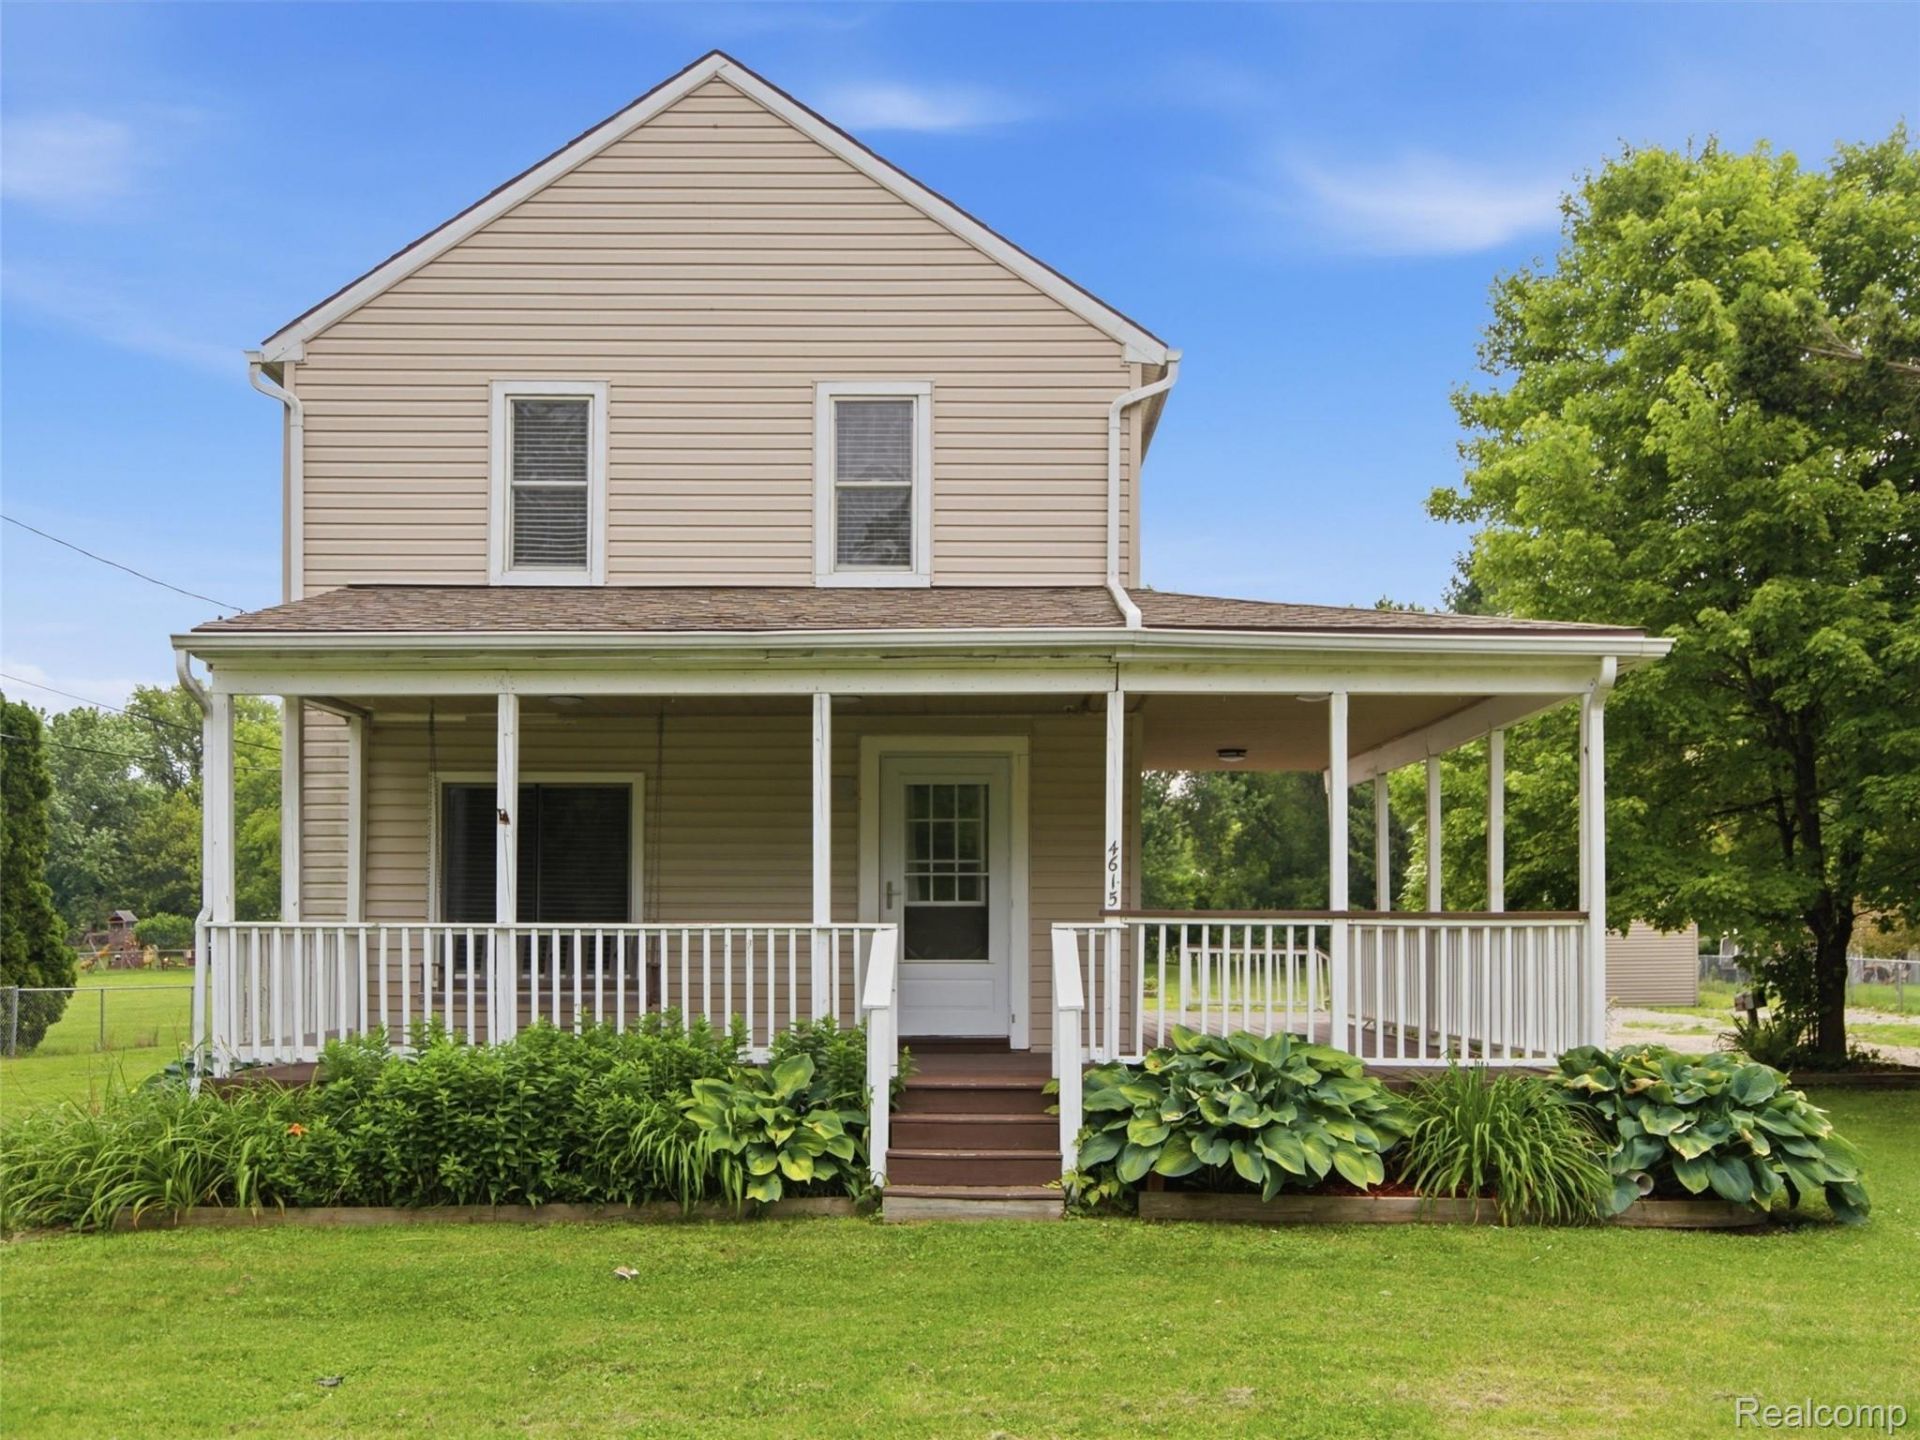
NEW ROOF BEING INSTALLED! Enjoy added peace of mind knowing the sellers are having a brand-new roof installed on the home plus new HVAC in 2025. Welcome home to this beautifully updated, four-bedroom, three-bathroom home offering privacy and comfort on a generous one-acre lot. The kitchen boasts modern finishes with sleek cabinetry, stainless steel appliances, and a spacious island for family gatherings. The primary suite was thoughtfully designed with vaulted ceilings that allow for plenty of natural light, a large walk-in closet, and an en-suite bathroom with stylish finishes. The three additional bedrooms are generously sized, offering ample closet space and share access to well-appointed bathrooms, providing comfort and privacy for family or guests. Step outside to enjoy the covered wrap-around porch, which leads to the private backyard featuring a spacious shed, expansive garden, and a pergola-covered patio area-perfect for relaxing summer nights. This home is more than just a place to live; it's an experience blending modern living with nature's beauty. Schedule your showing today!
Property Features
Property Type: Residential - Single Family
Basement: Yes
Basement: Partially Finished
Cooling: Ceiling Fans, Central Air
Garage: 2 car attached
Heating: Forced Air, Natural Gas
Home Style: Colonial
Lot Size: 1.00 Acres
Roof Type: Asphalt
Stories: 2.0
Taxes: $2,872
Year Built: 1924
Amenities
Lighting
Feature Descriptions
Appliances: Dishwasher, Dryer, Free Standing Refrigerator, Washer
Days on Site: 33
Exterior: Aluminum Siding, Vinyl Siding
Fencing: Fencing Requiredwith Pool
Lot Dimensions: 110X350
Other Structures: Sheds
Parcel#: 0931426007
Parking: Two Car Garage, Attached, Electricityin Garage
Parking Notes: Two Car Garage, Attached, Electricityin Garage
Patio/Porch: Covered, Deck, Porch
Pool: Above Ground
Sewer: Septic Tank
Summer Tax: 1934
Water: Well
Winter Tax: 938.76
Room Sizes
Bedroom: 12 X 11
Dining Room: 10 X 9
Library: 15 X 6
Primary Bedroom: 20 X 18
Kitchen: 17 X 10
Living Room: 19 X 12
Local Schools
School District: LakeOrion
Listed By / Shown By
Listed By
Agency Name: EXP Realty Romeo
Agency Phone: 5863726057
Shown By
Agent Name: James Dewling
Agent Phone: (810) 227-1016 ext. 213
Agency Title: Griffith Realty

Estimate Your Payment
Estimated Payment
$ 1,309.16 per month $945.87 Principal & Interest $239.33 Property Tax $123.96 Homeowner's InsuranceChange Payment Information

IDX provided courtesy of Realcomp II Ltd.
©2021 Realcomp II Ltd. Shareholders
Privacy Policy / DMCA Notice / ADA Accessibility


This site is hosted, designed and copyright
© 1994 - 2026 by
Delta Media Group, Inc. -- Patent Pending --
4615 Homesite Drive | MLS# 20261077409
This single family home located at 4615 Homesite Drive, Orion Township, Mi 48359 is currently listed for sale with an asking price of $425,000. This property was built in 1924 and has 4 bedrooms and 3 full baths with 2540 sq. ft. Homesite Drive is located in the S U P R V R S O F H O M E S I T E A C R E S subdivision within the LakeOrion school district. Search S U P R V R S O F H O M E S I T E A C R E S real estate on james.griffithrealty.com today.