JamesDewling

BEDS6
BATHS3 full 1 partial
SQUARE FEET5,004
MLS#20261085619
STATUSActive
PROPERTY TYPEResidential - Single Family
SCHOOLChelsea
Property Description
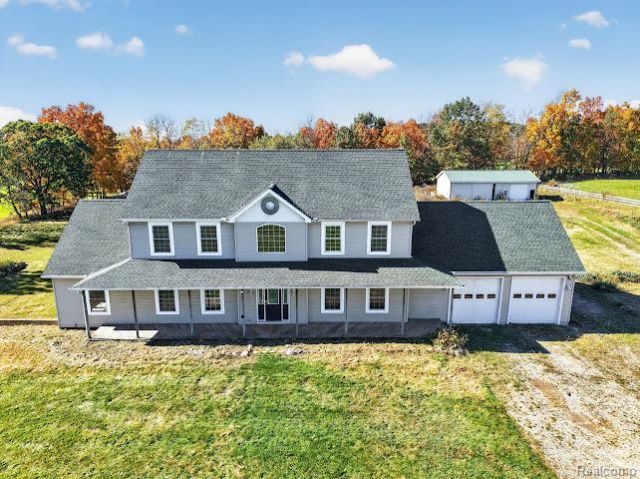
Estate Sale. Chelsea schools with Grass Lake taxes, all on 10+ acres! This 5 bedroom, 4 bath home at 4450 Sylvan offers the space and privacy of country living with easy access to I-94, downtown Chelsea, and Ann Arbor. The main level offers an open living area, updated kitchen, and primary suite.The fully finished basement adds valuable living space for a rec room, home theater, guest area, or home office, with egress window, extra bedroom, bath, and wet bar.Outside, the property truly shines. Two outbuildings have room for equipment, vehicles, hobbies, or a home business. The 10+ acres offer mature trees, open fields, wooded trails, garden space, and plenty of room to roam.Chelsea school district.Schedule your showing today!
Property Features
Property Type: Residential - Single Family
Basement: Yes
Basement: Finished, Walk Out Access
Cooling: Central Air
Garage: 2 car attached
Heating: Forced Air, Natural Gas
Home Style: Colonial, Contemporary
Lot Size: 10.26 Acres
Stories: 2.0
Taxes: $7,881
Year Built: 2002
Feature Descriptions
Days on Site: 1
Exterior: Vinyl Siding
Lot Dimensions: 335x1336
Parcel#: O01509100015
Parking: Two Car Garage, Attached
Parking Notes: Two Car Garage, Attached
Sewer: Septic Tank
Summer Tax: 2632
Water: Well
Winter Tax: 5249
Room Sizes
Bath Full: 8 X 9
Bath Lav: 5 X 7
Bedroom: 16 X 13
Breakfast Nook Room: 7 X 13
Family Room: 18 X 26
Kitchen: 15 X 13
Laundry: 7 X 9
Living Room: 26 X 14
Primary Bathroom: 8 X 9
Primary Bedroom: 15 X 16
Dining Room: 16 X 13
Fle X Room: 14 X 13
Kitchen2nd: 11 X 13
Library: 18 X 13
Other: 5 X 9
Local Schools
School District: Chelsea
Listed By / Shown By
Listed By
Agency Name: RE/MAX Home Sale Services
Agency Phone: 7344597646
Shown By
Agent Name: James Dewling
Agent Phone: (810) 227-1016 ext. 213
Agency Title: Griffith Realty

Estimate Your Payment
Estimated Payment
$ 2,166.84 per month $1,335.12 Principal & Interest $656.75 Property Tax $174.97 Homeowner's InsuranceChange Payment Information

IDX provided courtesy of Realcomp II Ltd.
©2021 Realcomp II Ltd. Shareholders
Privacy Policy / DMCA Notice / ADA Accessibility


This site is hosted, designed and copyright
© 1994 - 2026 by
Delta Media Group, Inc. -- Patent Pending --
4450 Sylvan Road | MLS# 20261085619
This single family home located at 4450 Sylvan Road, Sharon Township, Mi 49240 is currently listed for sale with an asking price of $599,900. This property was built in 2002 and has 6 bedrooms and 3 full and 1 partial baths with 5004 sq. ft. Sylvan Road is located within the Chelsea school district. Search Sharon Township real estate on james.griffithrealty.com today.