JamesDewling

BEDS4
BATHS2 full 1 partial
SQUARE FEET2,464
MLS#20261087618
STATUSActive
PROPERTY TYPEResidential - Single Family
SUBDIVISIONP A R K L A N E M E A D O W S S U B 2
SCHOOLPlymouthCanton
Property Description
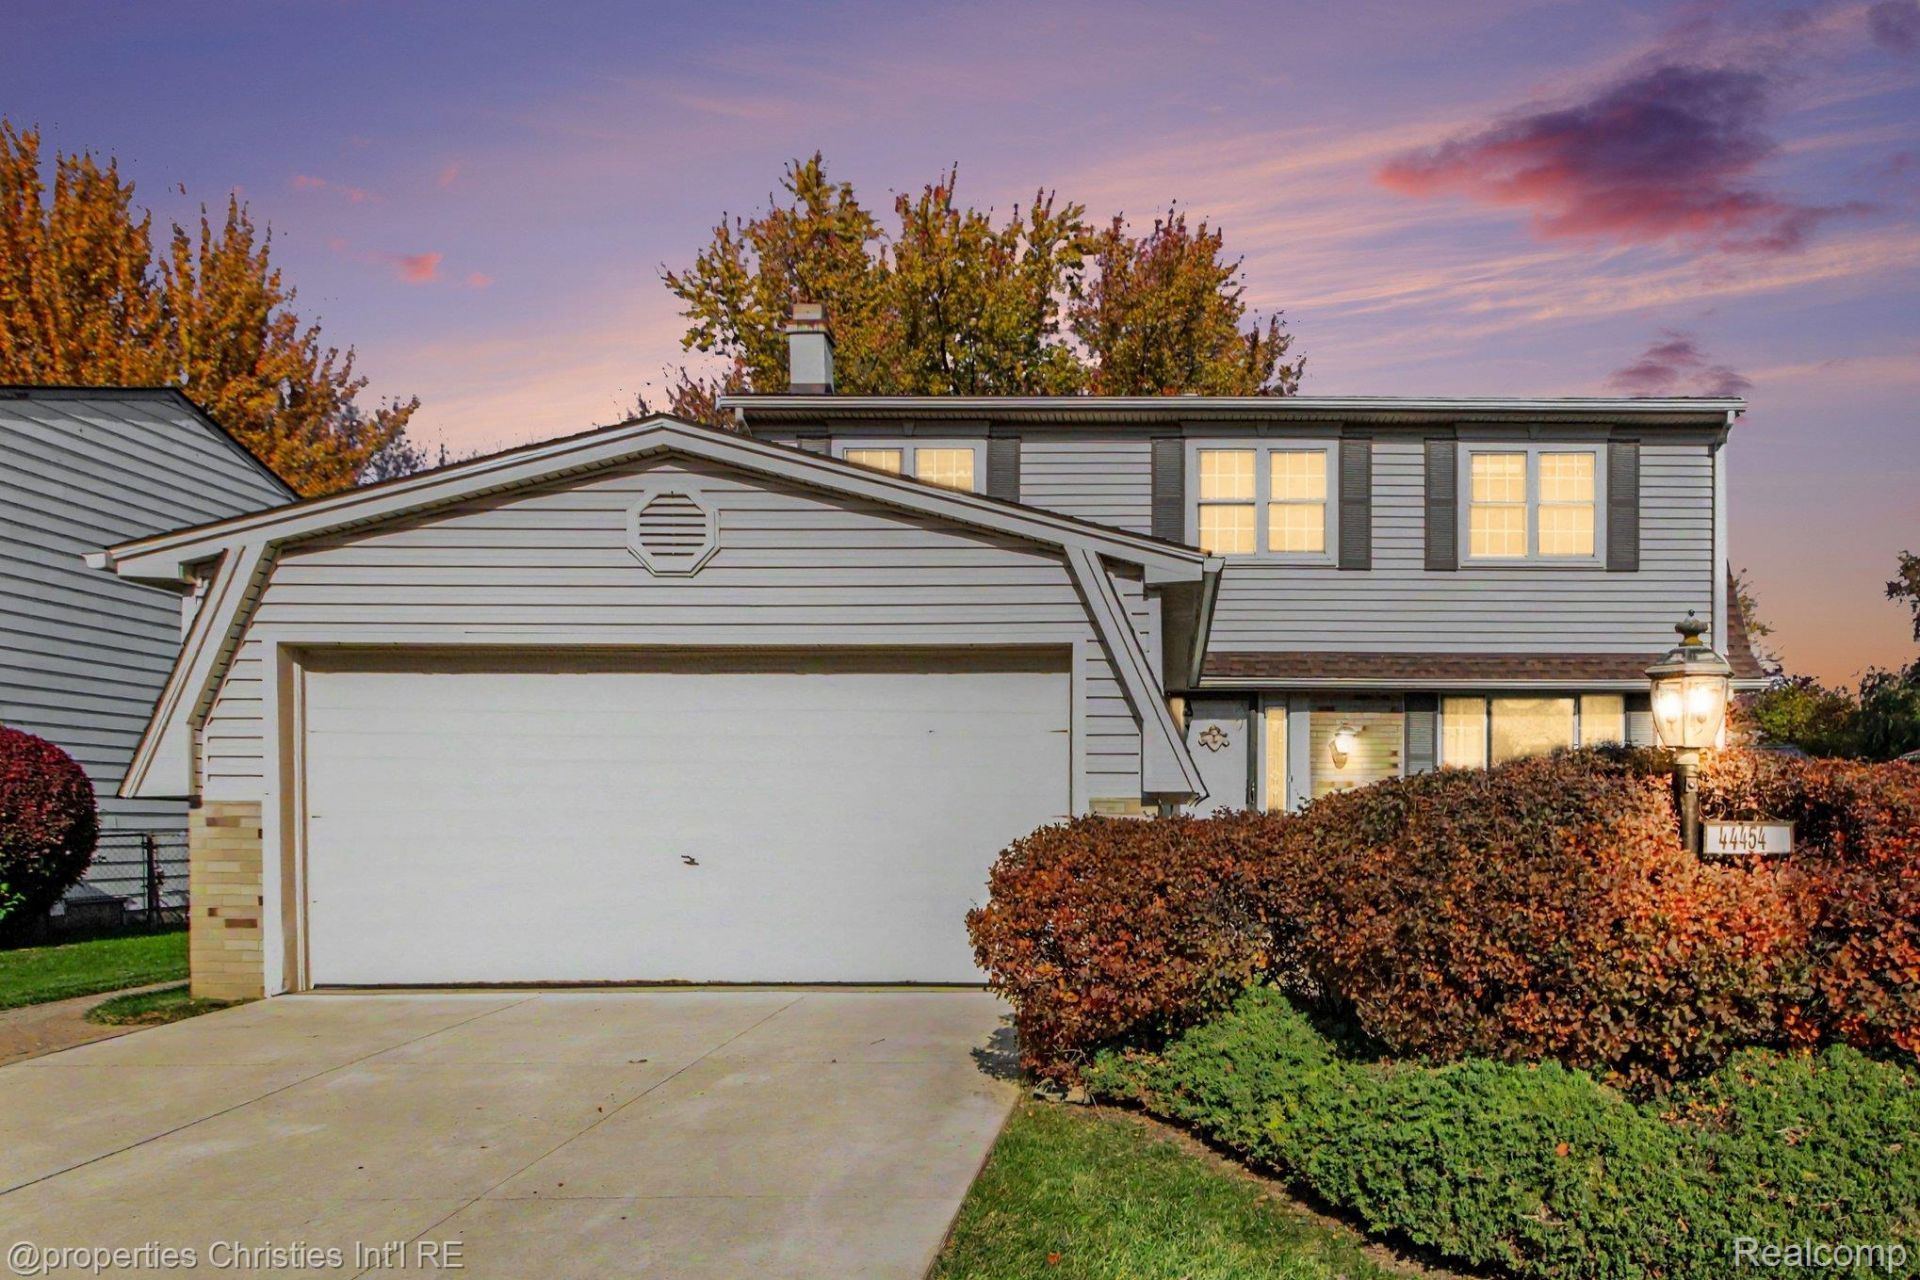
Solid, well-kept 4 bedroom, 2.5 bath colonial with nearly 1,800 square feet in Plymouth Township, in the Plymouth-Canton school district. It's priced for the buyer who wants a great layout and the chance to make it their own. The main floor has a formal living room with an oversized picture window that fills the room with natural light. It flows right into the formal dining room, a natural setup for holidays and hosting. The warm family room has a marble-surround fireplace, glass doors and wood wainscoting. A convenient half bath sits off the hallway between the living room and kitchen. The kitchen has plenty of oak cabinetry, a peninsula breakfast bar open to the family room, and an eating area with a doorwall out to the backyard. Upstairs you'll find four generously sized bedrooms, including a bright primary suite, and two full baths. The finished basement adds a paneled rec room, plus a separate workshop and utility area with a workbench and room for storage. Out back is a custom circular paver patio and a fully fenced yard with white vinyl privacy fencing, ready for summer evenings. The bones and floor plan are all here. Bring your finishes and build equity in a sought-after location close to downtown Plymouth, parks, shopping and easy freeway access
Property Features
Property Type: Residential - Single Family
Basement: Yes
Basement: Partially Finished
Cooling: Ceiling Fans, Central Air
Garage: 2 car attached
Heating: Forced Air, Natural Gas
Home Style: Colonial
Lot Size: 0.17 Acres
Stories: 2.0
Taxes: $3,358
Year Built: 1971
Feature Descriptions
Appliances: Dishwasher, Disposal, Dryer, Free Standing Gas Oven, Free Standing Refrigerator, Microwave, Washer
Exterior: Brick
Fireplace: Family Room
Lot Dimensions: 62X120
Parcel#: 78058020075000
Parking: Two Car Garage, Attached
Parking Notes: Two Car Garage, Attached
Sewer: Public Sewer
Summer Tax: 2404
Water: Public
Winter Tax: 954
Room Sizes
Living Room: 19 X 16
Dining Room: 13 X 10
Kitchen: 15 X 10
Breakfast Nook Room: 12 X 10
Family Room: 16 X 16
Bath Lav: 6 X 4
Primary Bedroom: 20 X 12
Primary Bathroom: 10 X 6
Bedroom: 16 X 12
Bath Full: 11 X 6
Local Schools
School District: PlymouthCanton
Listed By / Shown By
Listed By
Agency Name: @properties Christie's Int'l R.E. Birmingham
Agency Phone: 2488508632
Shown By
Agent Name: James Dewling
Agent Phone: (810) 227-1016 ext. 213
Agency Title: Griffith Realty

Estimate Your Payment
Estimated Payment
$ 1,286.47 per month $890.00 Principal & Interest $279.83 Property Tax $116.64 Homeowner's InsuranceChange Payment Information

IDX provided courtesy of Realcomp II Ltd.
©2021 Realcomp II Ltd. Shareholders
Privacy Policy / DMCA Notice / ADA Accessibility


This site is hosted, designed and copyright
© 1994 - 2026 by
Delta Media Group, Inc. -- Patent Pending --
44454 Albert Drive | MLS# 20261087618
This single family home located at 44454 Albert Drive , Plymouth Township, Mi 48170 is currently listed for sale with an asking price of $399,900. This property was built in 1971 and has 4 bedrooms and 2 full and 1 partial baths with 2464 sq. ft. Albert Drive is located in the P A R K L A N E M E A D O W S S U B 2 subdivision within the PlymouthCanton school district. Search P A R K L A N E M E A D O W S S U B 2 real estate on james.griffithrealty.com today.