JamesDewling

BEDS3
BATHS1 full 1 partial
SQUARE FEET985
MLS#20261048730
STATUSActive
PROPERTY TYPEResidential - Single Family
SUBDIVISIONMorningside Manor Sub
SCHOOLWarren Con
Property Description
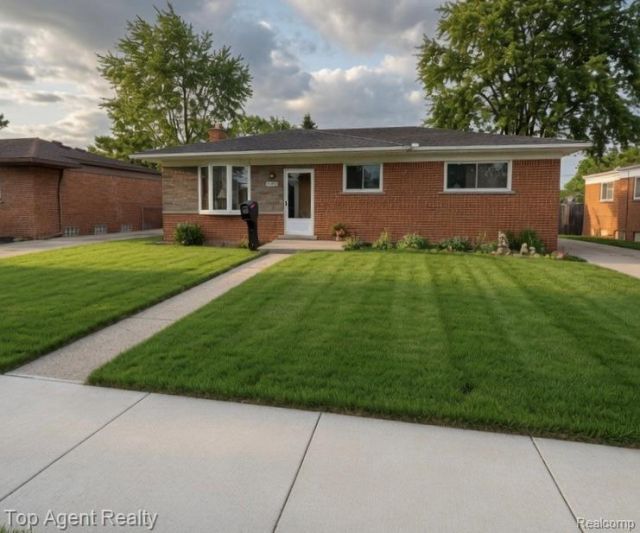
Meticulously maintained, second owners, this move-in-ready brick ranch in Warren is the one you've been waiting for. This 3-bedroom gem features freshly refinished hardwood floors and a crisp, neutral palette throughout. The kitchen comes fully equipped with stainless steel appliances and abundant cabinetry. Step outside to your private oasis: a massive, newly installed covered Trex deck (2024) overlooking an expansive, fully fenced backyard, perfect for summer hosting! Major mechanicals are all recently updated for total peace of mind: Roof (2020), A/C & Smart Thermostat (2022). Includes a 2-car detached garage and a clean, partially finished basement with a bonus room. Close to top-rated schools and parks! See it today!
Property Features
Property Type: Residential - Single Family
Basement: Partially Finished
Cooling: Ceiling Fan(s), Central Air
Fenced: Yes
Fuel Type: Natural Gas
Garage: 2
Heating: Forced Air
Home Style: Ranch
Lot Size: 0.17 Acres
Year Built: 1960
Amenities
Chimney Cap(s)
Lighting
Fenced
Appliances
Dishwasher
Dryer
Free-Standing Gas Range
Free-Standing Refrigerator
Washer
Feature Descriptions
Architecture: Ranch
Days on Site: 25
Exterior: Brick
Foundation: Basement
Frontage Feet: 55
Garage/Parking: Side Entrance, Electricity, Door Opener, Detached, Driveway
Interior: Jetted Tub, Programmable Thermostat
Lot Dimensions: 0.17 Acre(s)
Lower Level Finished Sqft: 450
Parking Notes: Side Entrance, Electricity, Door Opener, Detached, Dri
Road Frontage: Paved
Summer Tax: $2290.0000
Water Heater: Natural Gas
Winter Tax: $67.0000
Local Schools
School District: Warren Con
Listed By / Shown By
Listed By
Agency Name: Top Agent Realty
Agency Phone: (248) 277-4226
Shown By
Agent Name: James Dewling
Agent Phone: (810) 227-1016 ext. 213
Agency Title: Griffith Realty

Estimate Your Payment
Estimated Payment
$ 717.41 per month $634.29 Principal & Interest $0.00 Property Tax (data not provided by mls) $83.13 Homeowner's InsuranceChange Payment Information

IDX provided courtesy of Realcomp II Ltd.
©2021 Realcomp II Ltd. Shareholders
Privacy Policy / DMCA Notice / ADA Accessibility


This site is hosted, designed and copyright
© 1994 - 2026 by
Delta Media Group, Inc. -- Patent Pending --
4436 Buckingham Drive | MLS# 20261048730
This single family home located at 4436 Buckingham Drive, Warren, MI 48092 is currently listed for sale with an asking price of $285,000. This property was built in 1960 and has 3 bedrooms and 1 full and 1 partial baths with 985 sq. ft. Buckingham Drive is located in the Morningside Manor Sub subdivision within the Warren Con school district. Search Morningside Manor Sub real estate on james.griffithrealty.com today.