JamesDewling

BEDS4
BATHS2 full 1 partial
SQUARE FEET2,660
MLS#20261086315
STATUSActive
PROPERTY TYPEResidential - Single Family
SUBDIVISIONR I V E R G A T E F A R M S S U B
SCHOOLChippewaValley
Property Description
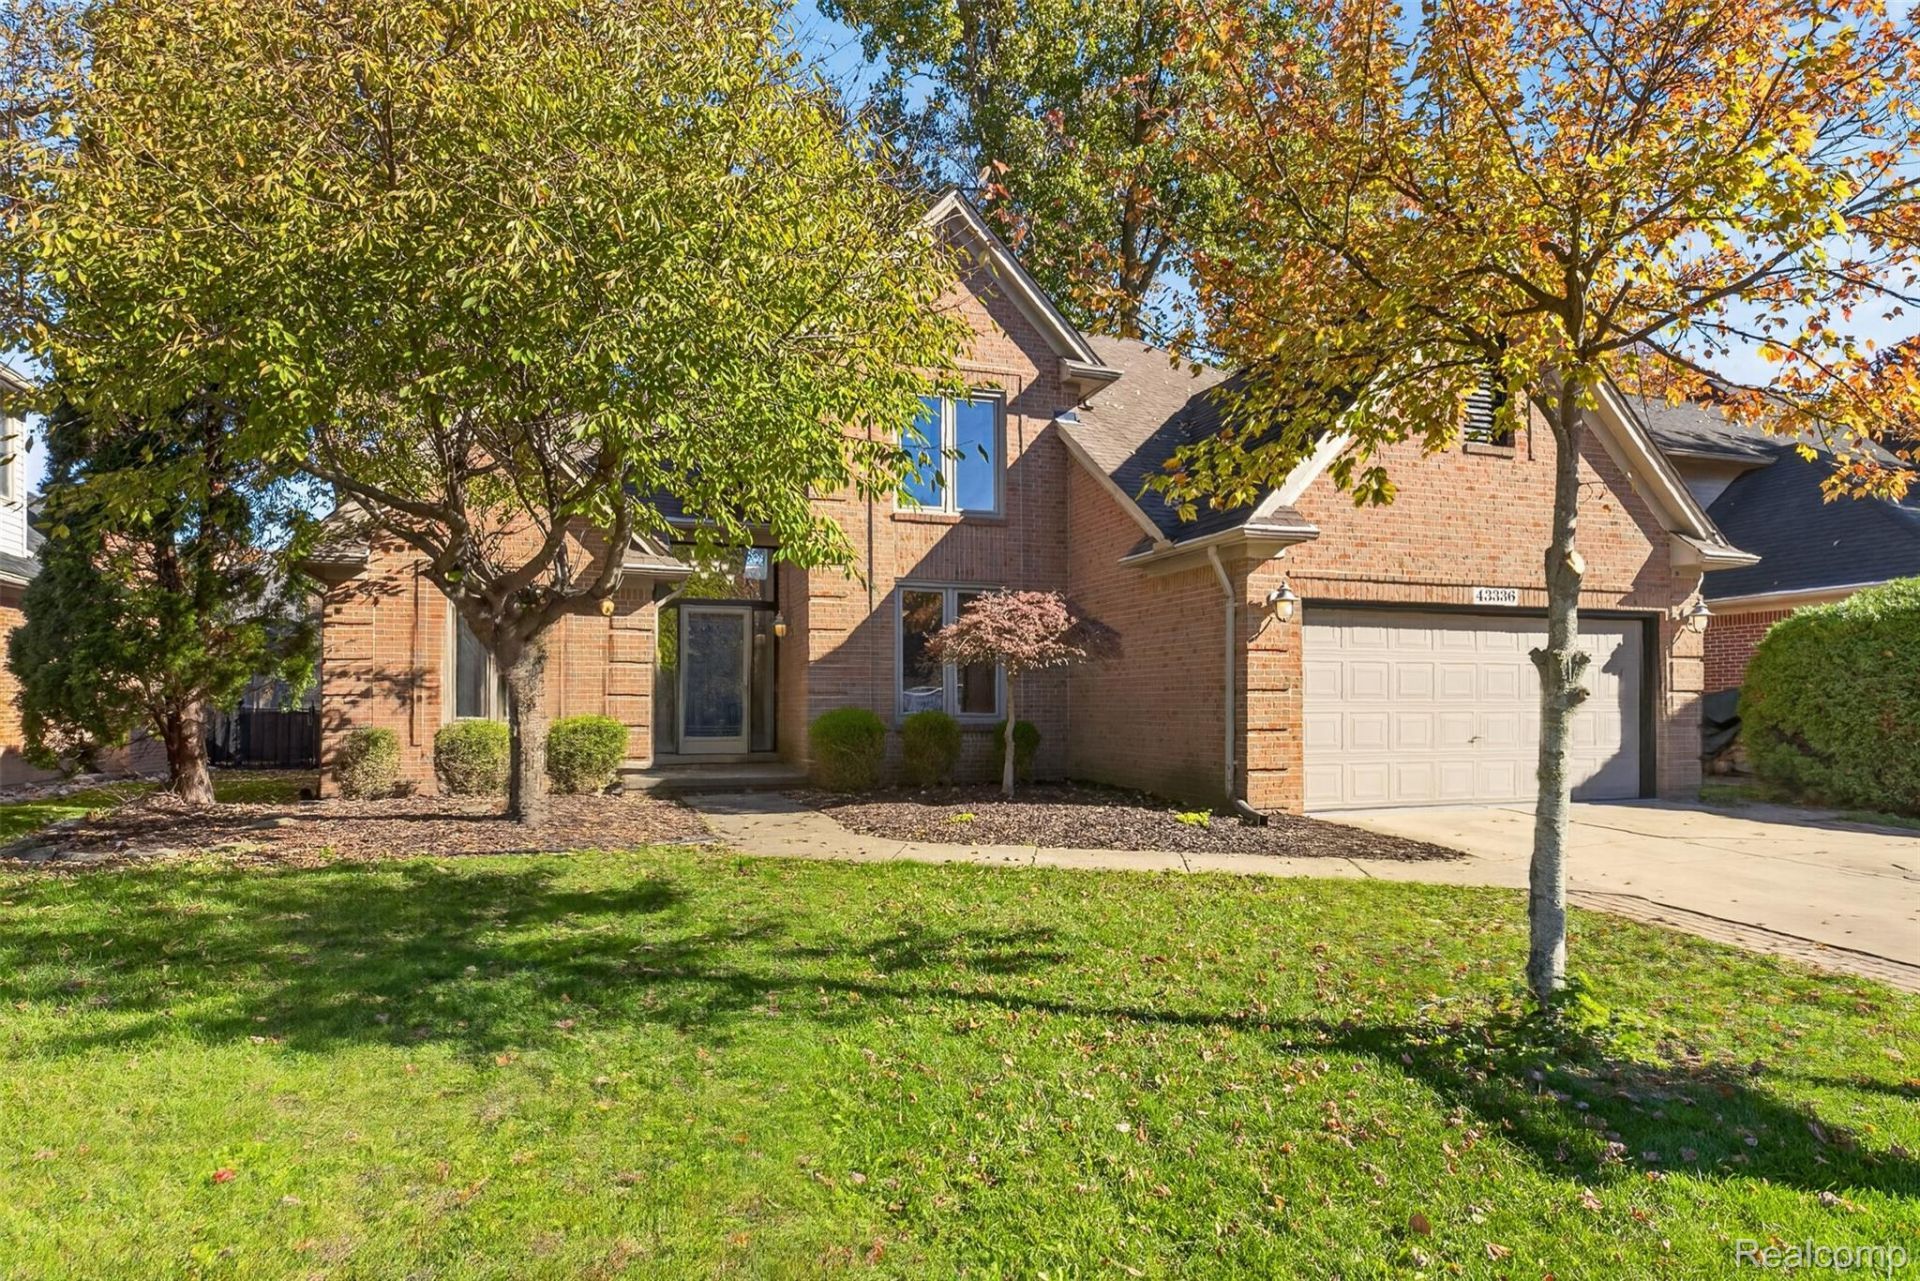
Welcome home to this beautiful split-level located deep within the highly sought-after Rivergate Farms subdivision! Offering approximately 2,700 square feet of living space, this spacious home features 4 bedrooms, 2.5 bathrooms, and a fantastic floor plan designed for comfortable everyday living and entertaining. Step inside to discover freshly updated flooring and paint, soaring ceilings, and an inviting great room complete with a cozy fireplace and wet bar. The spacious kitchen features a large center island with plenty of room for gathering. The desirable first-floor primary suite offers a private full bathroom and walk-in closet, while the main-floor laundry and separate den provide added convenience and flexibility. Upstairs offers additional bedrooms and a versatile loft area. One of the home's standout features is the oversized covered back porch overlooking a peaceful, private backyard surrounded by mature trees - the perfect setting for outdoor entertaining, relaxing, or enjoying summer evenings. Enjoy the welcoming neighborhood atmosphere, seasonal community activities, sidewalks, and convenient access to shopping, dining, schools, and major roadways. Additional highlights include a full basement offering abundant storage and future possibilities, an attached 2-car garage, and newer HVAC. A wonderful opportunity to own a beautifully refreshed home in one of Clinton Township's desirable subdivisions. Schedule your showing today!
Property Features
Property Type: Residential - Single Family
Basement: Yes
Basement: Full, Unfinished
Cooling: Ceiling Fans, Central Air
Garage: 2 car attached
Heating: Forced Air, Natural Gas
Home Style: Colonial
Lot Size: 0.19 Acres
Stories: 2.0
Taxes: $8,140
Year Built: 1996
Feature Descriptions
Appliances: Dishwasher, Free Standing Gas Range, Free Standing Refrigerator, Range Hood, Stainless Steel Appliances
Days on Site: 1
Exterior: Brick
Fireplace: Living Room
HOA Fee: 9/ Monthly
Lot Dimensions: 65X125
Parcel#: 1104376033
Parking: Two Car Garage, Attached
Parking Notes: Two Car Garage, Attached
Patio/Porch: Patio
Security: Smoke Detectors
Sewer: Public Sewer
Summer Tax: 4851
Water: Public
Winter Tax: 3289
Room Sizes
Primary Bathroom: 9 X 6
Primary Bedroom: 15 X 13
Bedroom: 12 X 11
Bath Full: 9 X 6
Bath Lav: 6 X 5
Kitchen: 20 X 12
Local Schools
School District: ChippewaValley
Listed By / Shown By
Listed By
Agency Name: GSA Elite Realty
Agency Phone: 5868065848
Shown By
Agent Name: James Dewling
Agent Phone: (810) 227-1016 ext. 213
Agency Title: Griffith Realty

Estimate Your Payment
Estimated Payment
$ 1,810.84 per month $1,001.28 Principal & Interest $678.33 Property Tax $131.22 Homeowner's InsuranceChange Payment Information

IDX provided courtesy of Realcomp II Ltd.
©2021 Realcomp II Ltd. Shareholders
Privacy Policy / DMCA Notice / ADA Accessibility


This site is hosted, designed and copyright
© 1994 - 2026 by
Delta Media Group, Inc. -- Patent Pending --
43336 Herring Drive | MLS# 20261086315
This single family home located at 43336 Herring Drive , Clinton Township, Mi 48038 is currently listed for sale with an asking price of $449,900. This property was built in 1996 and has 4 bedrooms and 2 full and 1 partial baths with 2660 sq. ft. Herring Drive is located in the R I V E R G A T E F A R M S S U B subdivision within the ChippewaValley school district. Search R I V E R G A T E F A R M S S U B real estate on james.griffithrealty.com today.