JamesDewling

BEDS2
BATHS1 full 1 partial
SQUARE FEET1,000
MLS#20261074501
STATUSPending
PROPERTY TYPEResidential - Single Family
SCHOOLLapeer
Property Description
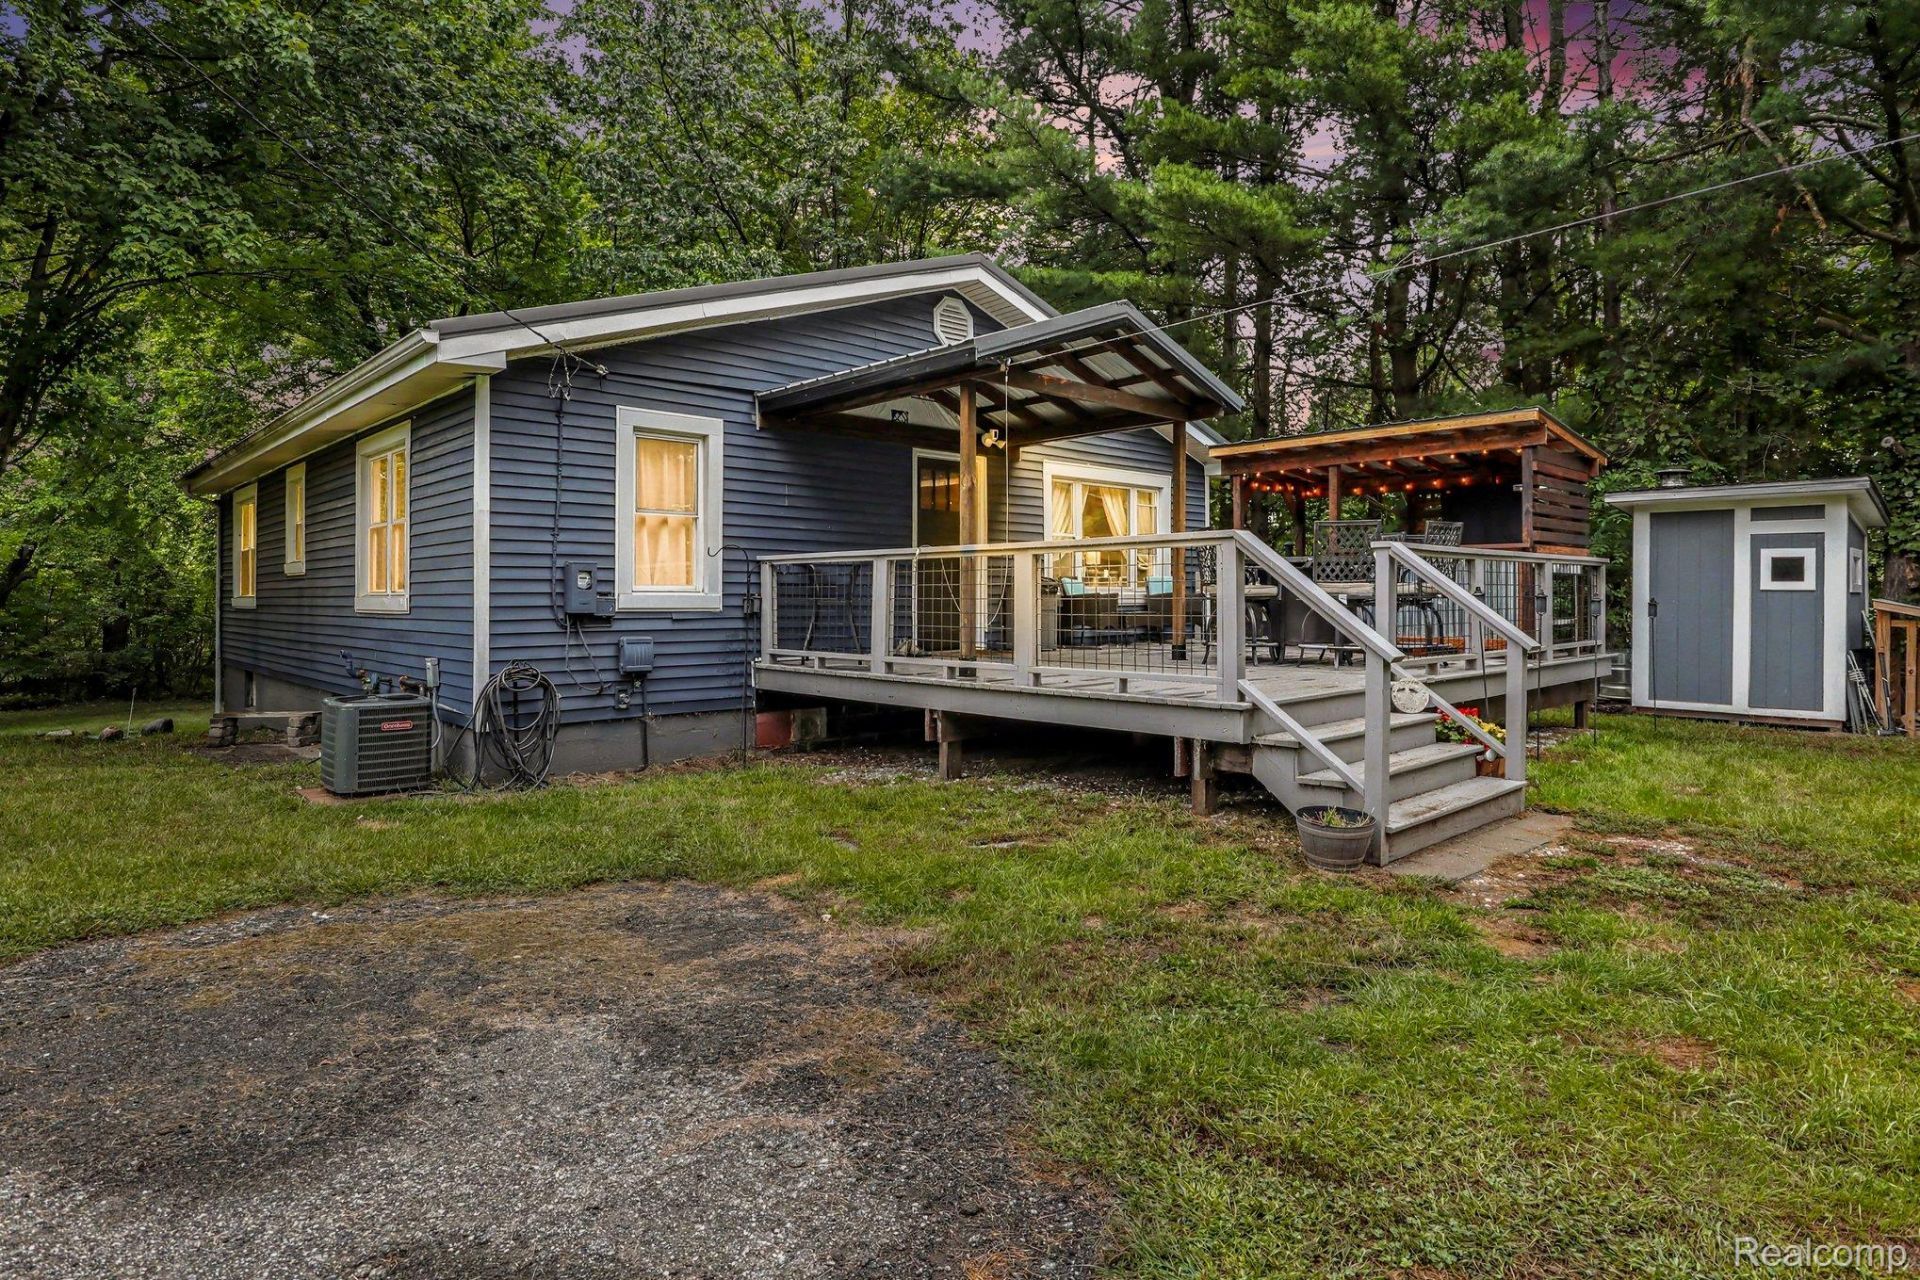
Beautifully remodeled and move-in ready! This inviting Columbiaville home offers stylish updates, comfortable living spaces and plenty of character throughout. The updated kitchen features warm butcher-block countertops and opens to a bright, welcoming main living area. Two bedrooms include an impressively spacious primary bedroom that was created by combining two original bedrooms, offering the potential to convert the home back to a three-bedroom layout. Additional highlights include central air added in 2026, newer windows, a convenient half bath in the basement and flexible unfinished lower-level space with a closet and nearby exterior access. Outside, enjoy a large deck complete with a covered grilling gazebo-perfect for relaxing or entertaining. Thoughtfully improved and ready for its next owner, this is one you will want to see!
Property Features
Property Type: Residential - Single Family
Basement: Yes
Basement: Daylight, Full, Interior Entry, Unfinished, Walk Out Access
Cooling: Central Air
Heating: Forced Air, Propane
Home Style: Ranch
Lot Size: 3.61 Acres
Roof Type: Metal
Stories: 1.0
Taxes: $1,855
Year Built: 1950
Amenities
Programmable Thermostat
Awnings
Barbecue
Lighting
Feature Descriptions
Appliances: Dishwasher, Free Standing Electric Range, Free Standing Refrigerator, Microwave, Stainless Steel Appliances
Days on Site: 38
Exterior: Vinyl Siding
Laundry: Electric Dryer Hookup, Laundry Room, Washer Hookup
Lot Dimensions: 450x325x445x323
Parcel#: 00603200001
Parking: Driveway, No Garage
Parking Notes: Driveway, No Garage
Patio/Porch: Deck
Pets Allowed: Yes
Security: Smoke Detectors
Sewer: Septic Tank
Summer Tax: 437
Utilities: Above Ground Utilities, Cable Available
Water: Well
Winter Tax: 1418
Room Sizes
Kitchen: 9 X 12
Dining Room: 11 X 10
Living Room: 11 X 11
Primary Bedroom: 17 X 12
Bedroom: 9 X 12
Bath Full: 5 X 11
Bath Lav: 6 X 5
Laundry: 17 X 17
Local Schools
School District: Lapeer
Listed By / Shown By
Listed By
Agency Name: EXP Realty - Fenton
Agency Phone: 2696004397
Shown By
Agent Name: James Dewling
Agent Phone: (810) 227-1016 ext. 213
Agency Title: Griffith Realty

Estimate Your Payment
Estimated Payment
$ 783.64 per month $556.17 Principal & Interest $154.58 Property Tax $72.89 Homeowner's InsuranceChange Payment Information

IDX provided courtesy of Realcomp II Ltd.
©2021 Realcomp II Ltd. Shareholders
Privacy Policy / DMCA Notice / ADA Accessibility


This site is hosted, designed and copyright
© 1994 - 2026 by
Delta Media Group, Inc. -- Patent Pending --
4325 Lapeer Road | MLS# 20261074501
This single family home located at 4325 Lapeer Road, Deerfield Township, Mi 48421 is currently listed for sale with an asking price of $249,900. This property was built in 1950 and has 2 bedrooms and 1 full and 1 partial baths with 1000 sq. ft. Lapeer Road is located within the Lapeer school district. Search Deerfield Township real estate on james.griffithrealty.com today.