JamesDewling

BEDS2
BATHS1 full
SQUARE FEET660
MLS#20261054774
STATUSActive
PROPERTY TYPEResidential - Single Family
SUBDIVISIONLake Huron Village Estates
SCHOOLAu Gres Sims
Property Description
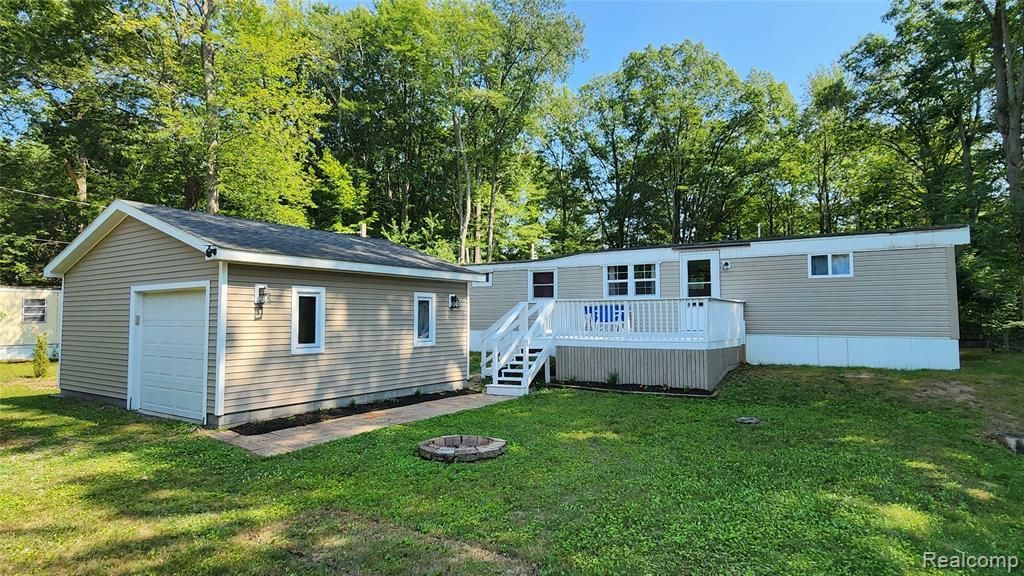
Discover a life of ease and comfort at 4314 Taral Terrace DR, Sims Township, MI with beach access right as part of the Huron Estates Association. This inviting single-wide residence, remodeled this summer, is ready for you to move in and begin your next chapter of family fun. The kitchen serves as a central hub, thoughtfully appointed with matching black appliances, offering both functionality and a consistent aesthetic for daily or vacation getaway living. Outside, a dedicated fire pit area provides a perfect setting for evening gatherings and relaxed moments, complemented by an outdoor dining area designed for enjoying meals al fresco. This residence presents a harmonious blend of indoor comfort and outdoor enjoyment, making it an ideal place to call home.
Property Features
Property Type: Residential - Single Family
Fenced: Yes
Fuel Type: Natural Gas
Heating: Wall Furnace
Home Style: Manufactured with Land
Lot Size: 0.33 Acres
Year Built: 1971
Amenities
Fenced
Appliances
Dishwasher
Free-Standing Electric Range
Free-Standing Refrigerator
Microwave
Range Hood
Feature Descriptions
Architecture: Manufactured with Land
Days on Site: 3
Exterior: Aluminum
Foundation: Crawl, Pillar/Post/Pier
Frontage Feet: 80
Garage/Parking: Detached, Garage Faces Front
Homeowners Association Fee: $60 (Annually)
Interior: Furnished - Negotiable
Lot Dimensions: 0.33 Acre(s)
Parking Notes: Detached, Garage Faces Front
Road Frontage: Paved
Summer Tax: $196.0000
Waterfront: Beach Access
Water Heater: Natural Gas
Water Name: Saginaw Bay
Winter Tax: $752.0000
Local Schools
School District: Au Gres Sims
Listed By / Shown By
Listed By
Agency Name: Crown Real Estate Group
Agency Phone: (810) 644-7790
Shown By
Agent Name: James Dewling
Agent Phone: (810) 227-1016 ext. 213
Agency Title: Griffith Realty

Estimate Your Payment
Estimated Payment
$ 226.30 per month $200.08 Principal & Interest $0.00 Property Tax (data not provided by mls) $26.22 Homeowner's InsuranceChange Payment Information

IDX provided courtesy of Realcomp II Ltd.
©2021 Realcomp II Ltd. Shareholders
Privacy Policy / DMCA Notice / ADA Accessibility


This site is hosted, designed and copyright
© 1994 - 2026 by
Delta Media Group, Inc. -- Patent Pending --
4314 Taral Terrace Drive | MLS# 20261054774
This single family home located at 4314 Taral Terrace Drive, Sims Township, MI 48703 is currently listed for sale with an asking price of $89,900. This property was built in 1971 and has 2 bedrooms and 1 full baths with 660 sq. ft. Taral Terrace Drive is located in the Lake Huron Village Estates subdivision within the Au Gres Sims school district. Search Lake Huron Village Estates real estate on james.griffithrealty.com today.