JamesDewling

BEDS2
BATHS2 full
SQUARE FEET2,091
MLS#20261070639
STATUSActive
PROPERTY TYPEResidential - Condominium
SUBDIVISIONT H E E N C L A V E O C C P N 933
SCHOOLWalledLake
Property Description
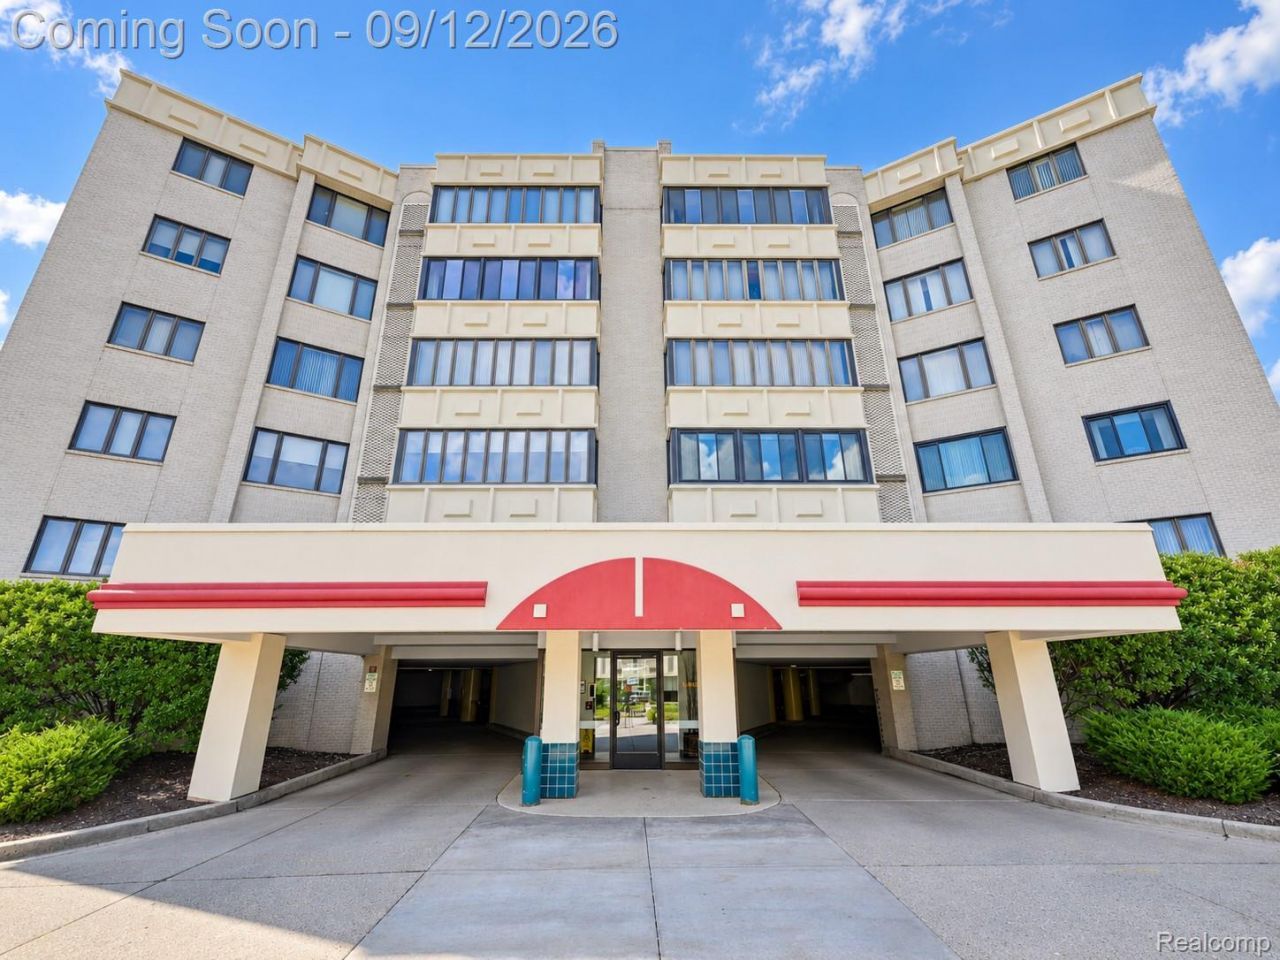
Set within The Enclave in Novi, this distinctive residence pairs generous single-level living with serene pond views, preserved architectural character and the ease of an amenity-rich condominium lifestyle. Expansive windows draw natural light throughout the home while framing views of the surrounding grounds and water, creating an interior that feels both substantial and connected to its setting. Original natural wood detailing brings warmth and craftsmanship to the residence, including architectural elements thoughtfully preserved while many neighboring units have been altered or painted over. The kitchen complements that character with abundant cabinetry, quartz countertops and a stainless steel sink updated in 2022, creating a polished space for both everyday living and entertaining. Beyond the primary living areas, multiple flexible spaces offer an uncommon level of versatility, equally suited for a private home office, reading lounge, den or additional entertaining space. Two generously proportioned bedrooms and two full baths continue the comfortable, well-planned layout, while a dedicated laundry room adds discreet everyday convenience. Pond views provide a peaceful backdrop from multiple rooms, while assigned covered parking and maintained grounds enhance the lock-and-leave lifestyle.Residents of The Enclave enjoy the convenience of a gated community along with access to a heated indoor pool for year-round enjoyment, fitness area and community room. Recent community improvements include upgraded lighting, security cameras, a new security system and parking-area improvements, further enhancing the community experience. Monthly association dues include water.Furnace and central air were replaced around 2023. For buyers drawn to space, character and understated elegance, this Novi residence offers a sophisticated alternative to conventional condominium living.
Property Features
Property Type: Residential - Condominium
Cooling: Central Air
Garage: 1 car attached
Heating: Forced Air, Natural Gas
Home Style: High Rise, Ranch
Roof Type: Asphalt
Stories: 1.0
Taxes: $4,065
Year Built: 1984
Amenities
High Speed Internet
Programmable Thermostat
Gate House
Grounds Maintenance
Lighting
Spa Hottub
Feature Descriptions
Appliances: Dishwasher, Disposal, Dryer, Free Standing Electric Oven, Free Standing Electric Range, Free Standing Refrigerator, Microwave, Washer
Community Features: Clubhouse, Fitness Center, Sidewalks
Days on Site: 46
Exterior: Brick
HOA Fee: 700/ Monthly
Laundry: Electric Dryer Hookup, Washer Hookup
Lot: Level, Sprinklers
Parcel#: 2214251077
Parking: Assigned1 Space, One Car Garage, Attached, Direct Access, Electricityin Garage, Parking Lot
Parking Notes: Assigned1 Space, One Car Garage, Attached, Direct
Pets Allowed: Yes
Pool: Community, In Ground, Outdoor Pool
Sewer: Public Sewer
Summer Tax: 3801
Utilities: Above Ground Utilities, Cable Available, Underground Utilities
Water: Public
Water Features: Pond
Winter Tax: 264
Room Sizes
Living Room: 23 X 20
Kitchen: 20 X 14
Dining Room: 12 X 10
Laundry: 8 X 5
Bonus Room: 15 X 13
Bath Full: 9 X 8
Bedroom: 20 X 15
Local Schools
School District: WalledLake
Listed By / Shown By
Listed By
Agency Name: EXP Realty The Perna Team
Agency Phone: 8885017085
Shown By
Agent Name: James Dewling
Agent Phone: (810) 227-1016 ext. 213
Agency Title: Griffith Realty

Estimate Your Payment
Estimated Payment
$ 1,041.06 per month $620.93 Principal & Interest $338.75 Property Tax $81.38 Homeowner's InsuranceChange Payment Information

IDX provided courtesy of Realcomp II Ltd.
©2021 Realcomp II Ltd. Shareholders
Privacy Policy / DMCA Notice / ADA Accessibility


This site is hosted, designed and copyright
© 1994 - 2026 by
Delta Media Group, Inc. -- Patent Pending --
43050 12 Oaks Crescent Drive, Unit 4055 | MLS# 20261070639
This condo located at 43050 12 Oaks Crescent Drive, Unit 4055, Novi, Mi 48377 is currently listed for sale with an asking price of $279,000. This property was built in 1984 and has 2 bedrooms and 2 full baths with 2091 sq. ft. 12 Oaks Crescent Drive, Unit 4055 is located in the T H E E N C L A V E O C C P N 933 subdivision within the WalledLake school district. Search T H E E N C L A V E O C C P N 933 real estate on james.griffithrealty.com today.