JamesDewling

BEDS2
BATHS3 full
SQUARE FEET2,370
MLS#20261084164
STATUSActive
PROPERTY TYPEResidential - Condominium
SUBDIVISIONS P R I N G B R O O K E A S T C O N D O S
SCHOOLSwartzCreek
Property Description
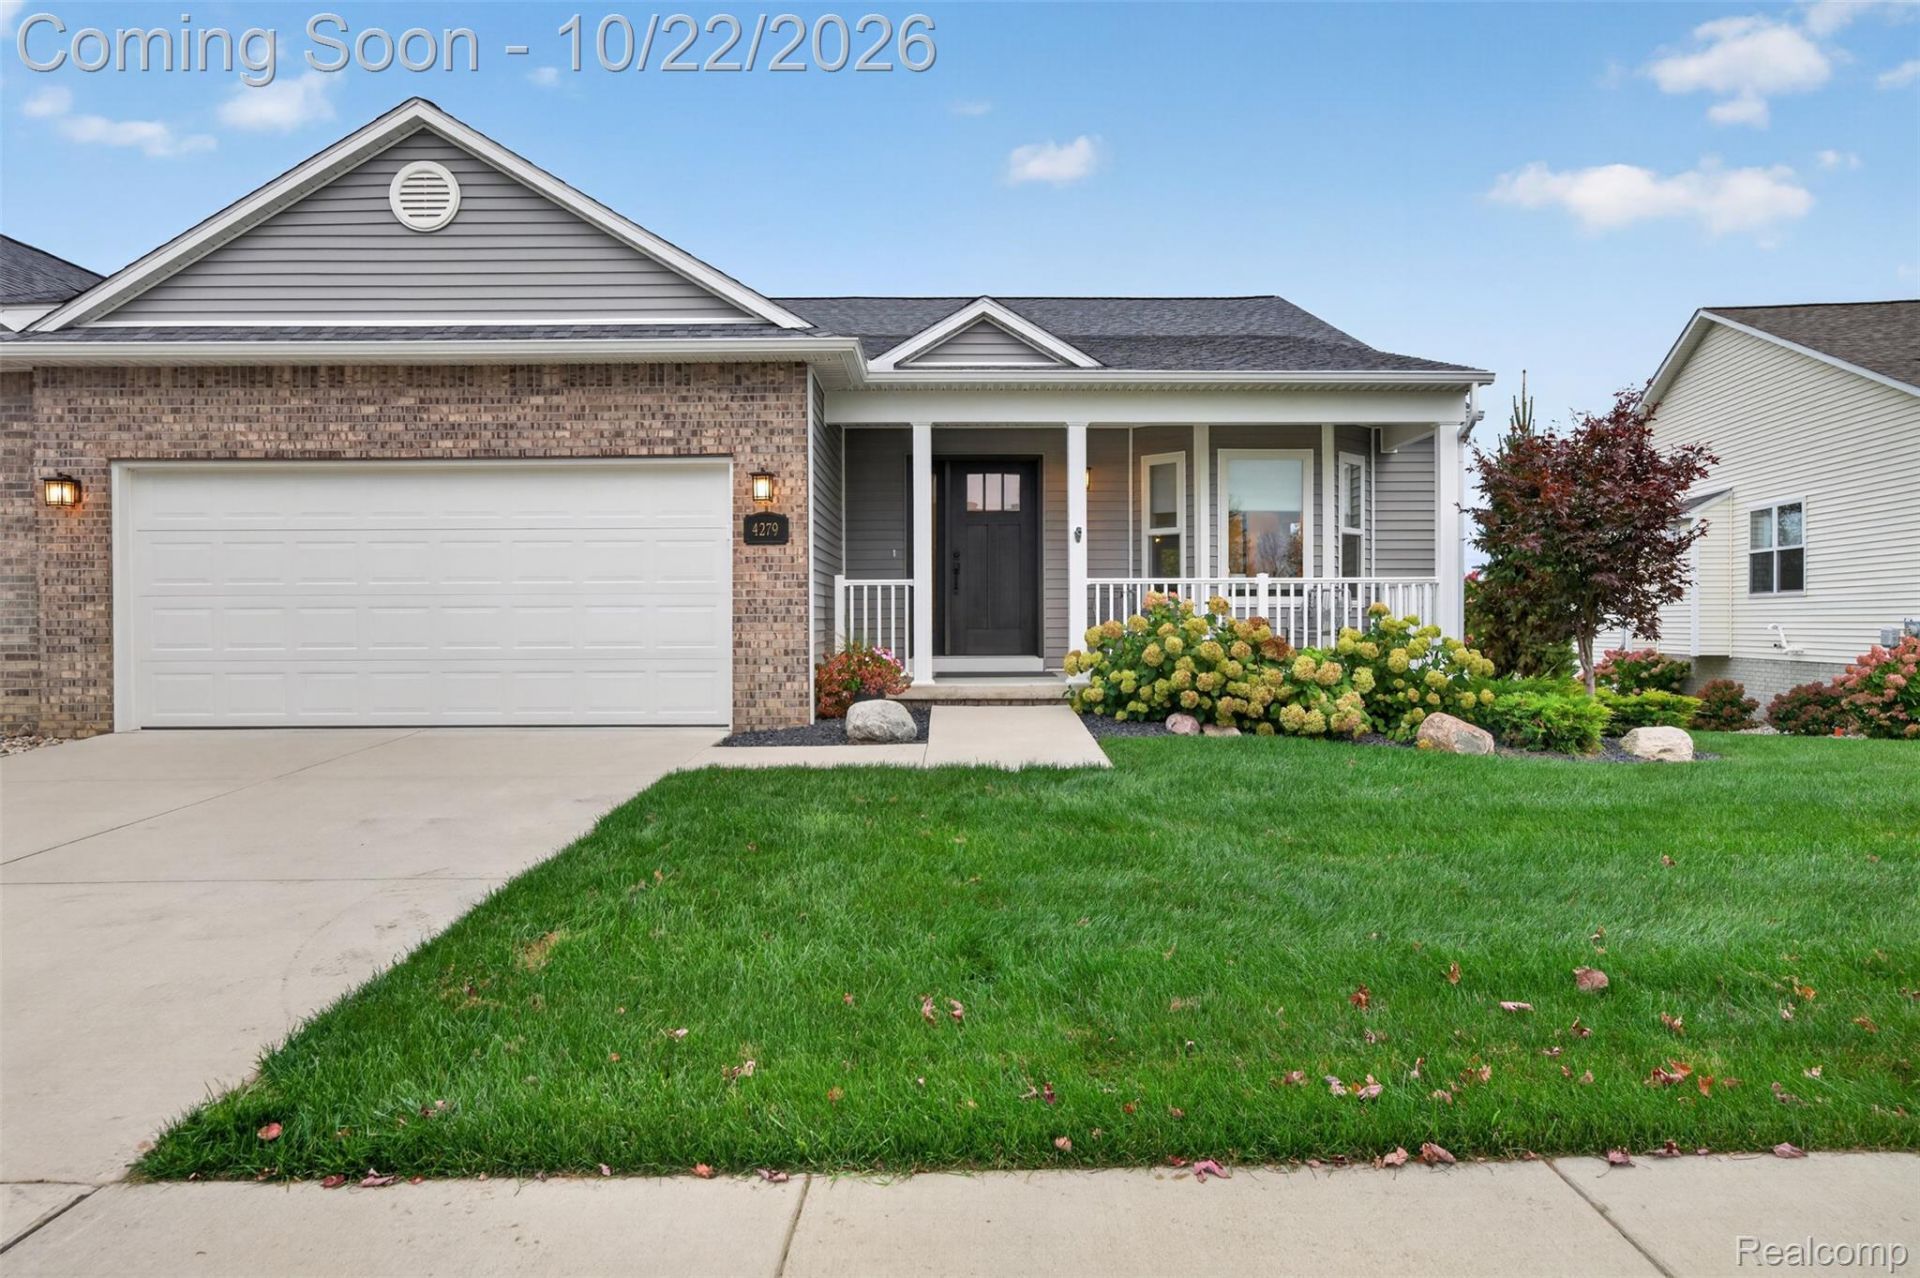
Just 4 years old, this Springbrook East condo shows like new construction - without the wait. Every detail has been elevated: quartz countertops, an upgraded front door, and high-end finishes throughout, with nothing overlooked. The fully finished daylight basement adds substantial, living space - a second living room, a flexible office or bedroom, dedicated storage, and a third full bath - space that's genuinely uncommon in this subdivision's current inventory. Enjoy low-maintenance condo living paired with everyday convenience: grocery shopping and freeway access are just minutes away. An attached garage, covered porch, and private deck round out a home that shows better than most thanks to all the natural light, seasonal use. If you've been waiting for new-construction quality without the new-construction wait, 4279 Alex Marin is it.
Property Features
Property Type: Residential - Condominium
Basement: Yes
Basement: Partially Finished
Cooling: Ceiling Fans, Central Air
Garage: 2 car attached
Heating: Forced Air, Natural Gas
Home Style: Ranch
Roof Type: Asphalt
Stories: 1.0
Taxes: $8,931
Year Built: 2022
Feature Descriptions
Days on Site: 6
Exterior: Brick Veneer
HOA Fee: 130/ Monthly
Parcel#: 5836676098
Parking: Two Car Garage, Attached
Parking Notes: Two Car Garage, Attached
Pets Allowed: Breed Restrictions
Sewer: Public Sewer, Sewer At Street
Summer Tax: 7699
Water: Public, Waterat Street
Winter Tax: 1232
Room Sizes
Primary Bedroom: 14 X 14
Bath Full: 12 X 6
Bedroom: 13 X 11
Kitchen: 14 X 13
Dining Room: 10 X 14
Living Room: 20 X 21
Laundry: 13 X 6
Local Schools
School District: SwartzCreek
Listed By / Shown By
Listed By
Agency Name: Red Fox Realty LLC
Agency Phone: 8106306652
Shown By
Agent Name: James Dewling
Agent Phone: (810) 227-1016 ext. 213
Agency Title: Griffith Realty

Estimate Your Payment
Estimated Payment
$ 1,814.07 per month $945.87 Principal & Interest $744.25 Property Tax $123.96 Homeowner's InsuranceChange Payment Information

IDX provided courtesy of Realcomp II Ltd.
©2021 Realcomp II Ltd. Shareholders
Privacy Policy / DMCA Notice / ADA Accessibility


This site is hosted, designed and copyright
© 1994 - 2026 by
Delta Media Group, Inc. -- Patent Pending --
4279 Alex Marin Drive, Unit 98 | MLS# 20261084164
This condo located at 4279 Alex Marin Drive, Unit 98, Swartz Creek, Mi 48473 is currently listed for sale with an asking price of $425,000. This property was built in 2022 and has 2 bedrooms and 3 full baths with 2370 sq. ft. Alex Marin Drive, Unit 98 is located in the S P R I N G B R O O K E A S T C O N D O S subdivision within the SwartzCreek school district. Search S P R I N G B R O O K E A S T C O N D O S real estate on james.griffithrealty.com today.