JamesDewling

BEDS4
BATHS2 full 1 partial
SQUARE FEET2,634
MLS#20261085600
STATUSActive
PROPERTY TYPERental - Single Family
SUBDIVISIONE V A N S H I G H L A N D 2
SCHOOLRoyalOak
Property Description
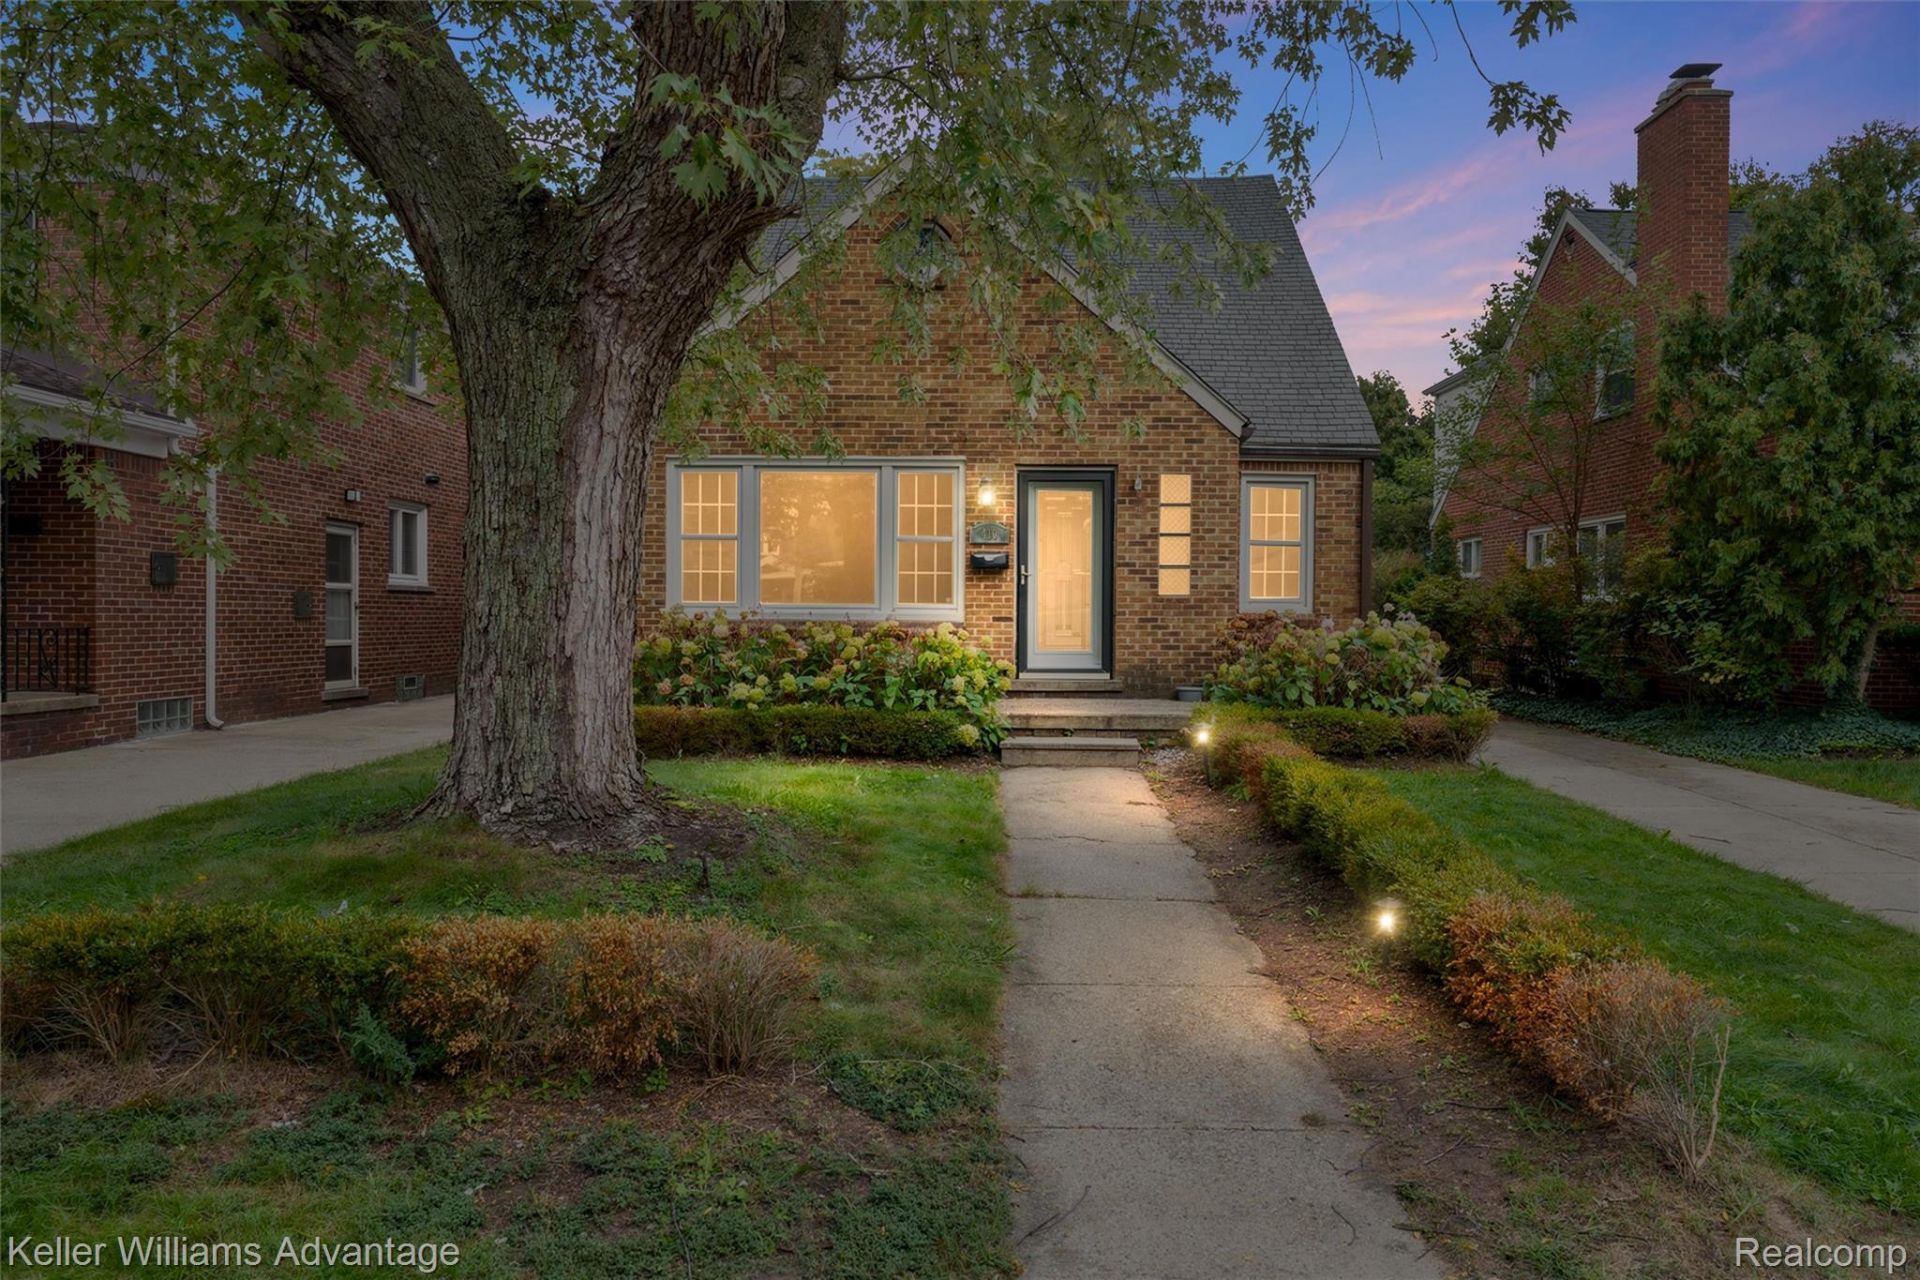
Beautifully maintained home in a highly sought-after Royal Oak location, offering exceptional walkability to vibrant downtown dining, nightlife, parks, and everything the city has to offer. Freshly painted and truly move-in ready, this home is designed for both everyday comfort and entertaining. The extended layout features rich cherry hardwood flooring throughout, a spacious living room, and a custom KraftMaid kitchen. The finished lower level is a standout feature and an absolute must-see it includes a custom bar and convenient half bath, creating the perfect setting for game nights and gatherings. A brand-new paved road is currently in progress, providing a smooth future commute and enhancing the home's curb appeal for its next owner. Whether you are entertaining, enjoying a quiet evening in, or taking advantage of Royal Oak's sought-after lifestyle, this home checks every box.
Property Features
Property Type: Rental - Single Family
Basement: Yes
Basement: Finished
Garage: 2
Heating: Forced Air, Natural Gas
Home Style: Bungalow
Lot Size: 0.12 Acres
Stories: 2.0
Taxes: $0
Year Built: 1947
Feature Descriptions
Appliances: Dishwasher, Dryer, Free Standing Electric Range, Free Standing Refrigerator, Washer
Days on Site: 2
Exterior: Brick
Fireplace: Family Room, Gas, Living Room
Lot Dimensions: 40X128.03
Parcel#: 2516279017
Parking: Two Car Garage, Detached
Parking Notes: Two Car Garage, Detached
Pets Allowed: Yes
Sewer: Public Sewer
Water: Public
Room Sizes
Kitchen: 12 X 10
Bedroom: 11 X 12
Primary Bedroom: 15 X 14
Laundry: 5 X 7
Living Room: 19 X 12
Dining Room: 12 X 10
Local Schools
School District: RoyalOak
Listed By / Shown By
Listed By
Agency Name: Keller Williams Advantage
Agency Phone: 2483808800
Shown By
Agent Name: James Dewling
Agent Phone: (810) 227-1016 ext. 213
Agency Title: Griffith Realty


IDX provided courtesy of Realcomp II Ltd.
©2021 Realcomp II Ltd. Shareholders
Privacy Policy / DMCA Notice / ADA Accessibility


This site is hosted, designed and copyright
© 1994 - 2026 by
Delta Media Group, Inc. -- Patent Pending --
410 Catalpa Drive | MLS# 20261085600
This property located at 410 Catalpa Drive, Royal Oak, Mi 48067 is currently listed for rent with an asking price of $2,700 / Monthly. Catalpa Drive is located within the RoyalOak school district. Search Royal Oak real estate on james.griffithrealty.com today.