JamesDewling

BEDS4
BATHS3 full 1 partial
SQUARE FEET2,100
MLS#20261053259
STATUSActive
PROPERTY TYPEResidential - Single Family
SUBDIVISIONMetamora Heights
SCHOOLLapeer
Property Description
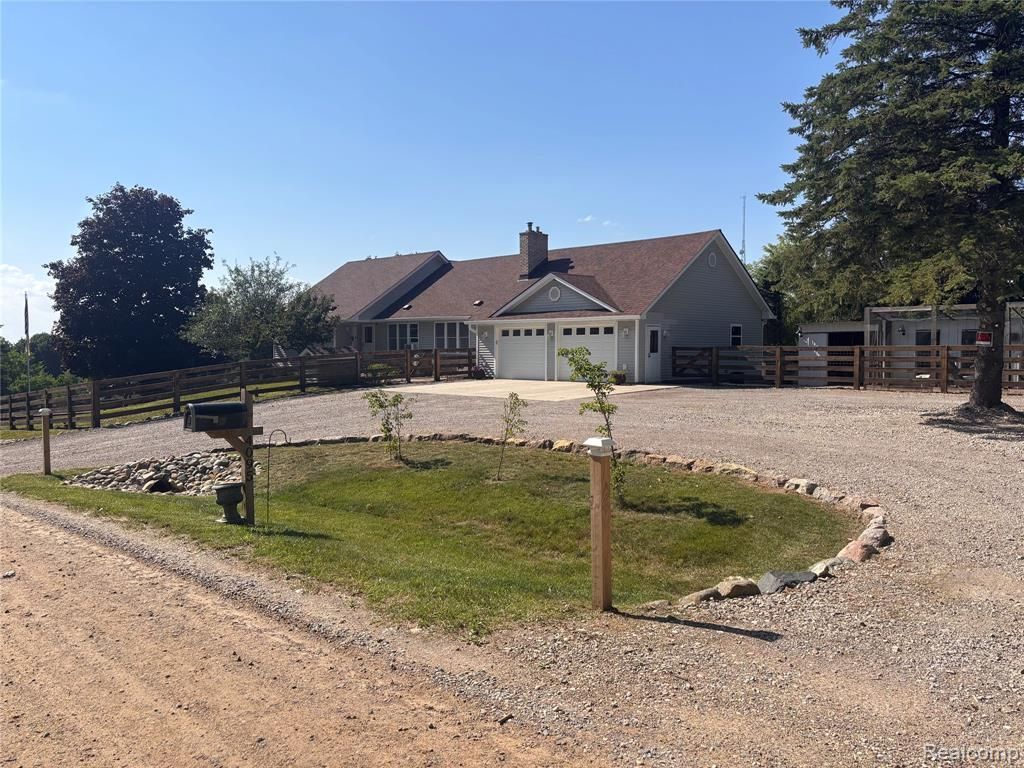
Welcome to your new home! Sitting high atop a hill with breathtaking views and sunsets. Well cared for and carefully redone specifically by the current owners. Enjoy spacious rooms and an abundance of natural light. 3-5 bedrooms and 3.5 bathrooms. New flooring, paint, and fixtures all throughout. New Paint (2024), Carpet (2024), Plumbing fixtures (2024), Electrical panel (2024), Light fixtures (2024), Porcelain tile (2026), Bathrooms (2026), Garage Doors (2025), Well Drop pipe, pump and bladder tank (2024), Gutters (2025), Soffit and fascia (2024), Roof (2021), Boiler(2021). Finished Walk out basement with patio and bar area is just waiting for the next party! Outside notice the New eaves, soffits, gutters and generator hookup. Attached oversized 2 car garage with natural gas furnace. Enjoy the fully fenced yard with two sides being 6 foot privacy fenced making it an entertainers dream. New landscaping all around with garden area, large active Chicken coop and a healthy row of Fruit Trees. A must see to appreciate! Located a short walk from the village and a stones throw from pavement. Home is agent owned. Preapproval is required before any showings.. Listing agent to be at all showings. B & BATVAI
Property Features
Property Type: Residential - Single Family
Basement: Daylight, Finished, Interior Entry, Walk-Out Access, Bath/Stubbed
Cooling: Attic Fan, Ceiling Fan(s), Window Unit(s)
Fuel Type: Natural Gas
Garage: 2 car attached
Heating: Baseboard, Hot Water
Home Style: Ranch
Lot Size: 0.73 Acres
Year Built: 1976
Amenities
Lighting
Appliances
Vented Exhaust Fan
Water Purifier Rented
Built-In Electric Oven
Dishwasher
Double Oven
Exhaust Fan
Free-Standing Refrigerator
Gas Cooktop
Microwave
Range Hood
Stainless Steel Appliance(s)
Feature Descriptions
Architecture: Ranch
Days on Site: 9
Exterior: Vinyl
Fireplace Location: Living Room
Foundation: Basement
Frontage Feet: 106
Garage/Parking: Direct Access, Door Opener, Heated, Workshop, Attached, Circular Drive, Parking Pad
Interior: Water Softener (rented)
Lot Dimensions: 0.73 Acre(s)
Lower Level Finished Sqft: 1467
Parking Notes: Direct Access, Door Opener, Heated, Workshop, Attached
Road Frontage: Gravel
Summer Tax: $1290.0000
Water Heater: Natural Gas
Winter Tax: $1888.0000
Local Schools
School District: Lapeer
Listed By / Shown By
Listed By
Agency Name: R J Holden Associates
Agency Phone: (810) 678-2246
Shown By
Agent Name: James Dewling
Agent Phone: (810) 227-1016 ext. 213
Agency Title: Griffith Realty

Estimate Your Payment
Estimated Payment
$ 1,182.85 per month $1,045.79 Principal & Interest $0.00 Property Tax (data not provided by mls) $137.05 Homeowner's InsuranceChange Payment Information

IDX provided courtesy of Realcomp II Ltd.
©2021 Realcomp II Ltd. Shareholders
Privacy Policy / DMCA Notice / ADA Accessibility


This site is hosted, designed and copyright
© 1994 - 2026 by
Delta Media Group, Inc. -- Patent Pending --
4095 Blood Road | MLS# 20261053259
This single family home located at 4095 Blood Road, Metamora Township, MI 48455 is currently listed for sale with an asking price of $469,900. This property was built in 1976 and has 4 bedrooms and 3 full and 1 partial baths with 2100 sq. ft. Blood Road is located in the Metamora Heights subdivision within the Lapeer school district. Search Metamora Heights real estate on james.griffithrealty.com today.