JamesDewling

BEDS3
BATHS1 full
SQUARE FEET1,088
MLS#20261045584
STATUSAccepting Backup Offers
PROPERTY TYPEResidential - Single Family
SUBDIVISIONAvondale Sub 2
SCHOOLWayne-Westland
Property Description
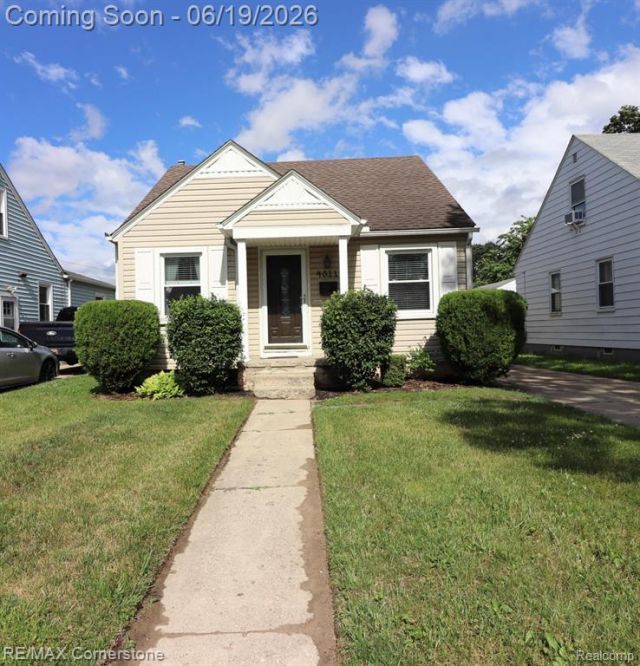
Discover the charm of 4011 Mildred ST, a delightful single-family residence in Wayne, MI, built in 1943. This inviting bungalow is ready for its next chapter, offering a comfortable and stylish living experience from the moment you step inside. The home offers three well-proportioned bedrooms, providing comfortable spaces for rest and rejuvenation. The single full bathroom is thoughtfully appointed to serve the household's needs. This charming bungalow, with its timeless appeal, presents an exceptional opportunity to embrace a vibrant lifestyle.
Property Features
Property Type: Residential - Single Family
Basement: Unfinished
Cooling: Ceiling Fan(s), Central Air
Fenced: Yes
Fuel Type: Natural Gas
Garage: 2
Heating: Forced Air
Home Style: Bungalow
Lot Size: 0.12 Acres
Year Built: 1943
Amenities
Fenced
Appliances
Dryer
Free-Standing Electric Oven
Free-Standing Refrigerator
Microwave
Stainless Steel Appliance(s)
Washer
Feature Descriptions
Architecture: Bungalow
Days on Site: 33
Exterior: Vinyl
Foundation: Basement
Frontage Feet: 40
Garage/Parking: Electricity, Door Opener, Detached
Lot Dimensions: 0.12 Acre(s)
Parking Notes: Electricity, Door Opener, Detached
Road Frontage: Paved
Summer Tax: $2504.0000
Water Heater: Natural Gas
Winter Tax: $472.0000
Room Sizes
Kitchen: Level - First/Entry
Bath - Full: Level - First/Entry
Dining Room: Level - First/Entry
Bedroom: Level - First/Entry
Bedroom: Level - First/Entry
Living Room: Level - First/Entry
Bedroom - Primary: Level - Second
Local Schools
School District: Wayne-Westland
Listed By / Shown By
Listed By
Agency Name: RE/MAX Cornerstone
Agency Phone: (734) 855-9500
Shown By
Agent Name: James Dewling
Agent Phone: (810) 227-1016 ext. 213
Agency Title: Griffith Realty

Estimate Your Payment
Estimated Payment
$ 440.52 per month $389.47 Principal & Interest $0.00 Property Tax (data not provided by mls) $51.04 Homeowner's InsuranceChange Payment Information

IDX provided courtesy of Realcomp II Ltd.
©2021 Realcomp II Ltd. Shareholders
Privacy Policy / DMCA Notice / ADA Accessibility


This site is hosted, designed and copyright
© 1994 - 2026 by
Delta Media Group, Inc. -- Patent Pending --
4011 Mildred Street | MLS# 20261045584
This single family home located at 4011 Mildred Street, Wayne, MI 48184 is currently listed for sale with an asking price of $175,000. This property was built in 1943 and has 3 bedrooms and 1 full baths with 1088 sq. ft. Mildred Street is located in the Avondale Sub 2 subdivision within the Wayne-Westland school district. Search Avondale Sub 2 real estate on james.griffithrealty.com today.