JamesDewling

BEDS3
BATHS1 full 1 partial
SQUARE FEET1,579
MLS#20261055092
STATUSPending
PROPERTY TYPEResidential - Single Family
SUBDIVISIONBrookside Village Sub 1
SCHOOLPlymouth Canton
Property Description
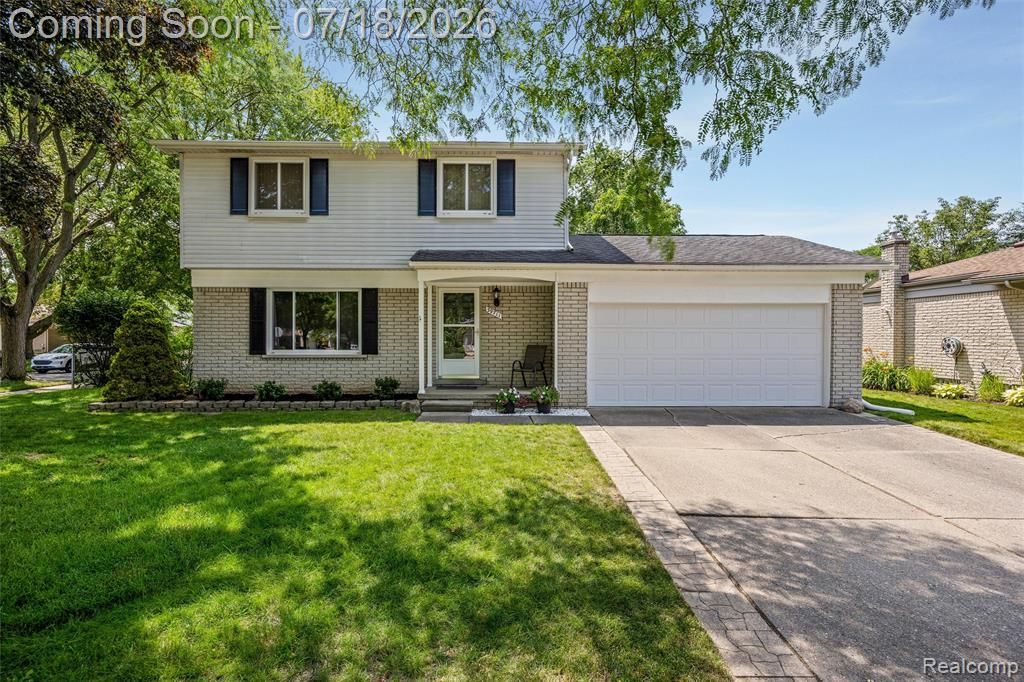
Highest and Best offers due by 8pm Sunday 7-19-26. Exceptional care and pride of ownership are evident throughout this beautifully maintained, move in ready Colonial, ideally situated on an oversized corner lot with an expansive, highly usable backyard. Whether you're entertaining, gardening, playing with the kids, or simply relaxing outdoors, this backyard offers the kind of space that's becoming increasingly difficult to find. Inside, a bright and inviting floor plan showcases fresh paint, updated flooring, updated lighting, switches, outlets, and interior hardware, creating a clean, timeless feel throughout. The spacious kitchen overlooks the backyard and flows seamlessly into the dining area, while the adjoining family room with a fireplace provides a warm and comfortable gathering space. Upstairs, the generously sized primary bedroom offers direct access to the full bath. A full basement provides abundant storage and endless possibilities for future living space. Additional improvements include updated windows, a dimensional shingle roof, and the furnace, central air, and water heater replaced in 2015. Completing the home is an attached two car garage, mature landscaping, and an exceptional level of maintenance that is immediately evident from the moment you arrive.
Property Features
Property Type: Residential - Single Family
Basement: Unfinished
Cooling: Ceiling Fan(s), Central Air
Fenced: Yes
Fuel Type: Natural Gas
Garage: 2 car attached
Heating: Forced Air
Home Style: Colonial
Lot Size: 0.21 Acres
Year Built: 1977
Amenities
Lighting
Fenced
Appliances
Dishwasher
Disposal
Dryer
Free-Standing Gas Range
Free-Standing Refrigerator
Washer
Feature Descriptions
Architecture: Colonial
Days on Site: 4
Exterior: Brick, Vinyl
Fireplace Location: Family Room
Foundation: Basement
Frontage Feet: 75
Garage/Parking: Direct Access, Electricity, Door Opener, Attached, Driveway
Interior: Smoke Alarm, Cable Available, Circuit Breakers, High Spd Internet Avail, Programmable Thermostat
Lot Dimensions: 0.21 Acre(s)
Parking Notes: Direct Access, Electricity, Door Opener, Attached, Dri
Road Frontage: Paved, Pub. Sidewalk
Site: Corner Lot, Level
Summer Tax: $1644.0000
Water Heater: Natural Gas
Winter Tax: $2189.0000
Local Schools
School District: Plymouth Canton
Listed By / Shown By
Listed By
Agency Name: 3DX Real Estate LLC
Agency Phone: (888) 304-1447
Shown By
Agent Name: James Dewling
Agent Phone: (810) 227-1016 ext. 213
Agency Title: Griffith Realty

Estimate Your Payment
Estimated Payment
$ 849.57 per month $751.13 Principal & Interest $0.00 Property Tax (data not provided by mls) $98.44 Homeowner's InsuranceChange Payment Information

IDX provided courtesy of Realcomp II Ltd.
©2021 Realcomp II Ltd. Shareholders
Privacy Policy / DMCA Notice / ADA Accessibility


This site is hosted, designed and copyright
© 1994 - 2026 by
Delta Media Group, Inc. -- Patent Pending --
39711 Wales Street | MLS# 20261055092
This single family home located at 39711 Wales Street, Canton, MI 48188 is currently listed for sale with an asking price of $337,500. This property was built in 1977 and has 3 bedrooms and 1 full and 1 partial baths with 1579 sq. ft. Wales Street is located in the Brookside Village Sub 1 subdivision within the Plymouth Canton school district. Search Brookside Village Sub 1 real estate on james.griffithrealty.com today.