JamesDewling

BEDS3
BATHS2 full
SQUARE FEET3,384
MLS#20261085588
STATUSActive
PROPERTY TYPEResidential - Single Family
SUBDIVISIONB R I D G E W O O D S U B
SCHOOLChippewaValley
Property Description
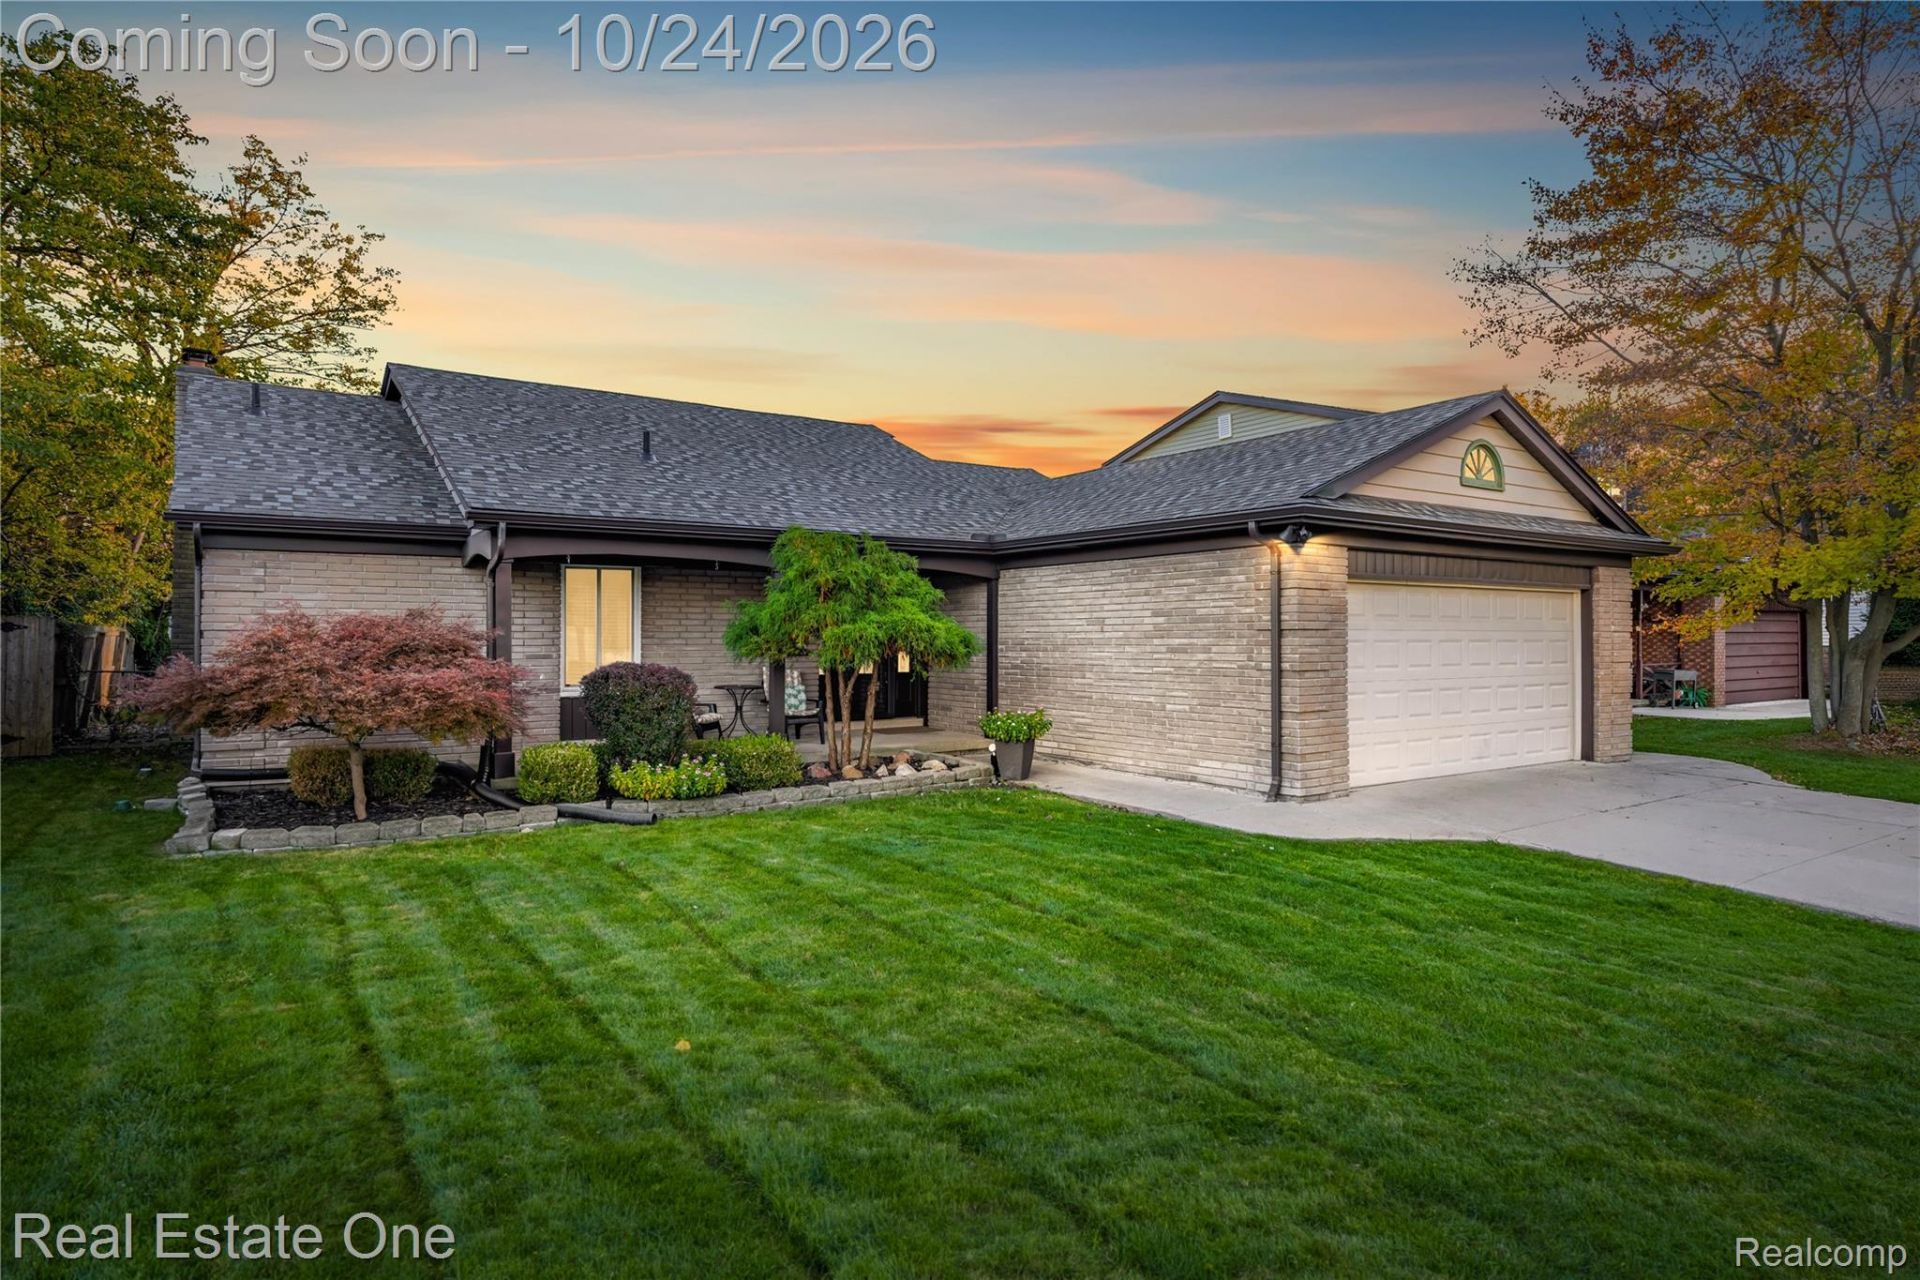
Welcome to 39435 Baroque Boulevard! This inviting three-bedroom, two-bath brick ranch in Clinton Township offers approximately 1,692 square feet with an open layout perfect for everyday living and entertaining. The kitchen features rich wood cabinetry, stainless steel appliances, generous counter space, and a breakfast bar overlooking the dining and living areas. Wood flooring and recessed lighting complement the main gathering spaces, while the fireplace adds warmth and character. Both bathrooms feature stylish tilework, including a tiled walk-in shower. The spacious basement provides ample storage and room for your finishing ideas. Outside, enjoy a covered front porch, landscaped yard, and a fenced backyard featuring a patio, gazebo, and storage shed. An attached two-car garage completes the package. Schedule your private showing today!
Property Features
Property Type: Residential - Single Family
Basement: Yes
Basement: Partially Finished
Cooling: Central Air
Garage: 2 car attached
Heating: Forced Air, Natural Gas
Home Style: Ranch
Lot Size: 0.17 Acres
Stories: 1.0
Taxes: $3,782
Year Built: 1976
Feature Descriptions
Days on Site: 3
Exterior: Brick
HOA Fee: 75/ Annually
Lot Dimensions: 60X120
Parcel#: 1118352017
Parking: Two Car Garage, Attached
Parking Notes: Two Car Garage, Attached
Sewer: Public Sewer
Summer Tax: 2254
Water: Public
Winter Tax: 1528
Room Sizes
Bath Full: 7 X 7
Living Room: 19 X 23
Dining Room: 13 X 13
Kitchen: 13 X 11
Primary Bedroom: 20 X 12
Bedroom: 12 X 12
Local Schools
School District: ChippewaValley
Listed By / Shown By
Listed By
Agency Name: Real Estate One-W Blmfld
Agency Phone: 2488514100
Shown By
Agent Name: James Dewling
Agent Phone: (810) 227-1016 ext. 213
Agency Title: Griffith Realty

Estimate Your Payment
Estimated Payment
$ 1,271.71 per month $845.72 Principal & Interest $315.17 Property Tax $110.83 Homeowner's InsuranceChange Payment Information

IDX provided courtesy of Realcomp II Ltd.
©2021 Realcomp II Ltd. Shareholders
Privacy Policy / DMCA Notice / ADA Accessibility


This site is hosted, designed and copyright
© 1994 - 2026 by
Delta Media Group, Inc. -- Patent Pending --
39435 Baroque Boulevard | MLS# 20261085588
This single family home located at 39435 Baroque Boulevard, Clinton Township, Mi 48038 is currently listed for sale with an asking price of $379,999. This property was built in 1976 and has 3 bedrooms and 2 full baths with 3384 sq. ft. Baroque Boulevard is located in the B R I D G E W O O D S U B subdivision within the ChippewaValley school district. Search B R I D G E W O O D S U B real estate on james.griffithrealty.com today.