JamesDewling

BEDS3
BATHS2 full
SQUARE FEET2,708
MLS#20261084954
STATUSActive
PROPERTY TYPEResidential - Single Family
SUBDIVISIONB E V E R L Y H I L L S N O 2
SCHOOLRoyalOak
Property Description
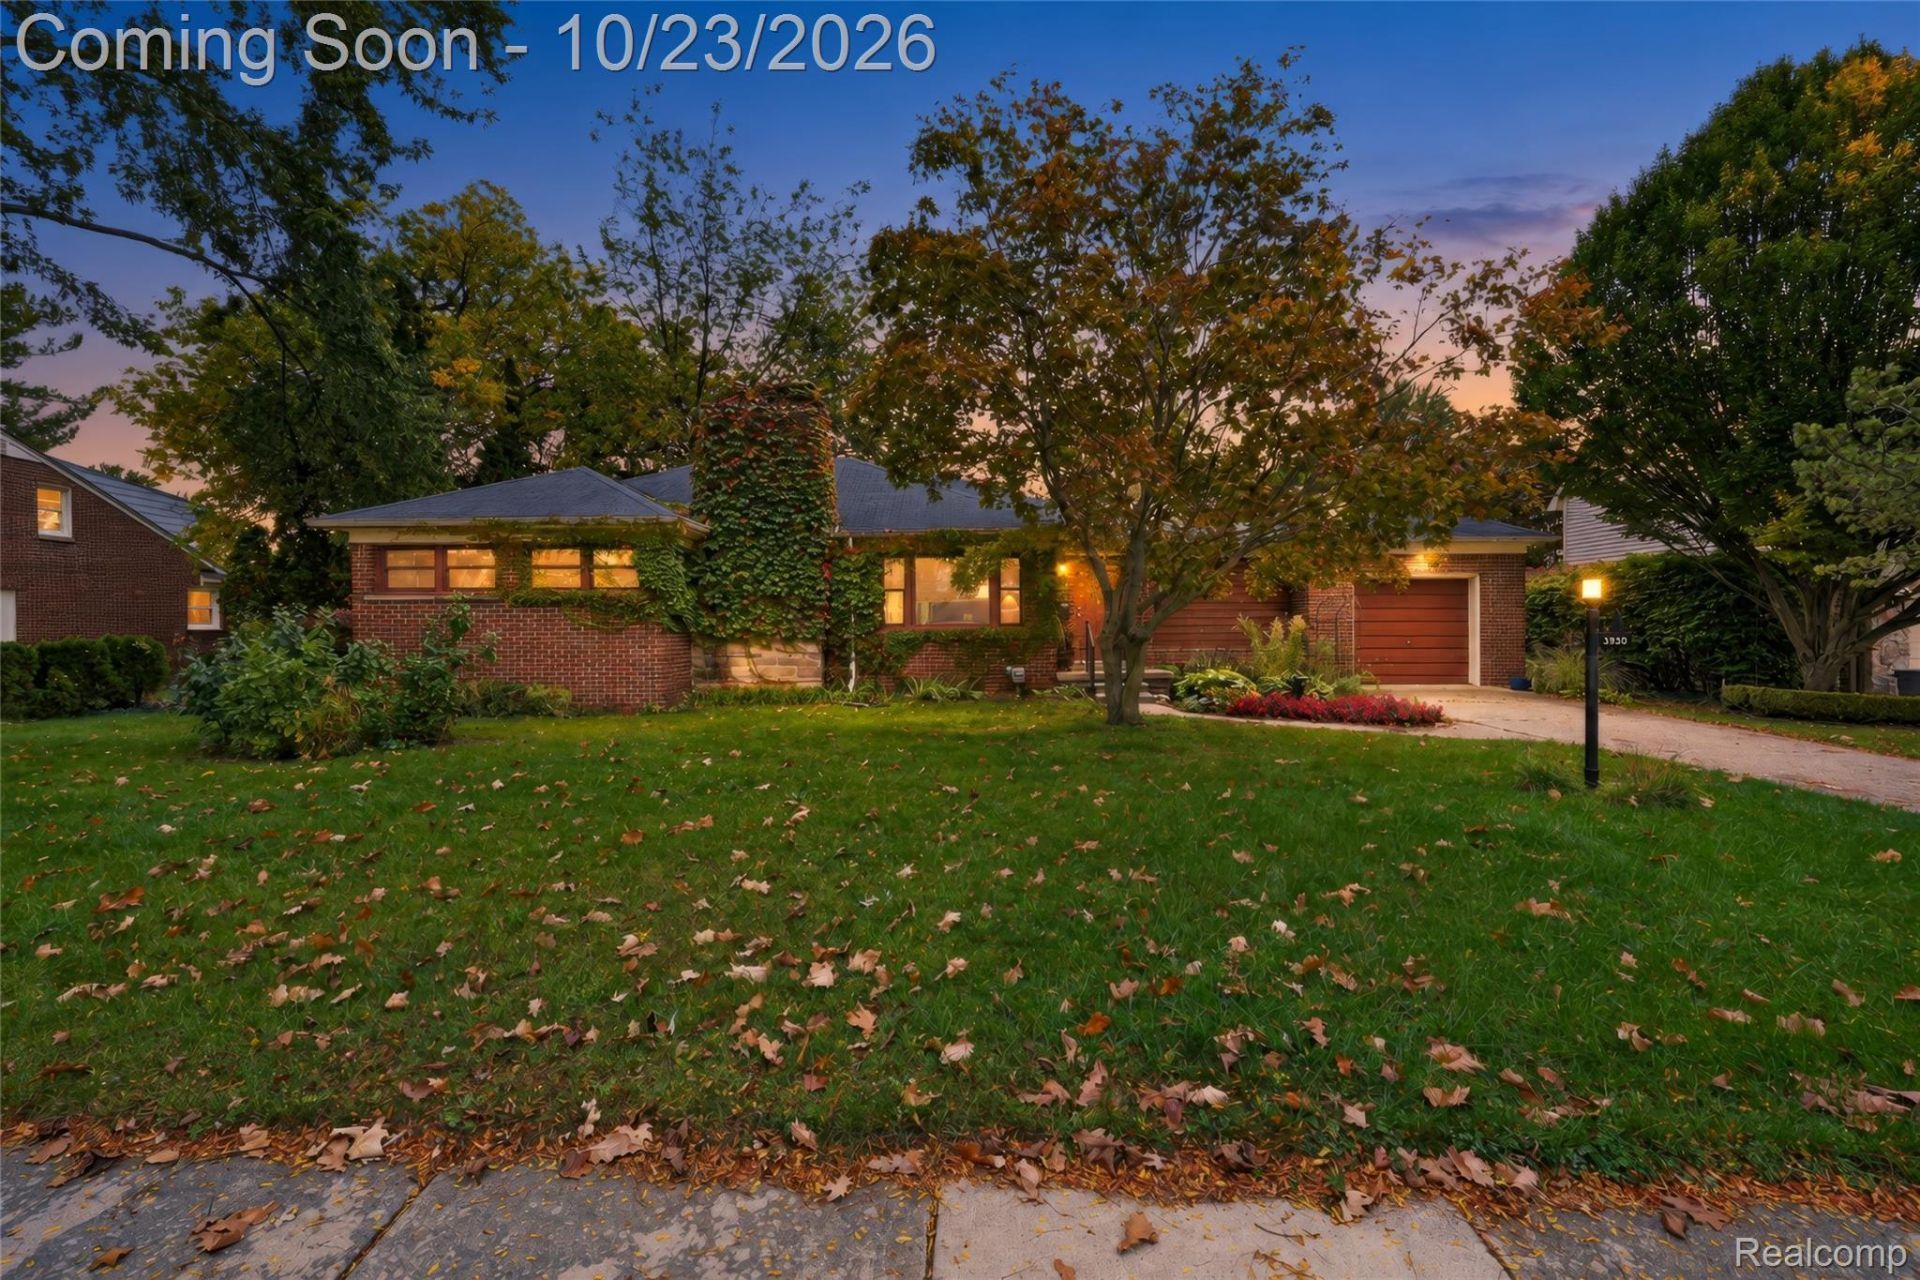
Charming, Royal Oak ranch offering character, flexible living space and a spacious lot. Cove ceilings add timeless appeal, while the enclosed breezway provides a dedicated office or gym space. A three-season room offers a relaxing spot to unwind while enjoying views of the backyard. The partially finished walk-out basement features a spacious flex area and a second full bath, offering versatility for a variety of needs. Outside, the unique backyard features a patio just off the basement and breezeway, along with a separate level area perfect for relaxing or entertaining. Conveniently located to Woodward Avenue and served by Royal Oak Schools, this home offers an opportunity to make it your own while enjoying the surrounding parks and all that Royal Oak has to offer! Schedule your showing today!
Property Features
Property Type: Residential - Single Family
Basement: Yes
Basement: Partially Finished, Walk Out Access
Cooling: Ceiling Fans, Central Air
Garage: 1 car attached
Heating: Forced Air, Natural Gas
Home Style: Ranch
Lot Size: 0.26 Acres
Stories: 1.0
Taxes: $7,367
Year Built: 1950
Feature Descriptions
Appliances: Dishwasher, Dryer, Free Standing Gas Range, Free Standing Refrigerator, Microwave, Stainless Steel Appliances, Washer
Days on Site: 3
Exterior: Brick, Vinyl Siding
Fireplace: Living Room
Lot: Hilly Ravine
Lot Dimensions: 85X135
Parcel#: 2506326015
Parking: One Car Garage, Attached, Electricityin Garage
Parking Notes: One Car Garage, Attached, Electricityin Garage
Patio/Porch: Breezeway, Enclosed, Patio, Porch
Sewer: Public Sewer
Summer Tax: 4672
Water: Public
Winter Tax: 2695
Room Sizes
Bath Full: 8 X 9
Bedroom: 12 X 10
Primary Bedroom: 12 X 12
Dining Room: 12 X 10
Kitchen: 15 X 10
Fle X Room: 40 X 24
Breakfast Nook Room: 10 X 7
Living Room: 17 X 13
Three Season Room: 12 X 9
Local Schools
School District: RoyalOak
Listed By / Shown By
Listed By
Agency Name: Thrive Realty Company
Agency Phone: 2482565046
Shown By
Agent Name: James Dewling
Agent Phone: (810) 227-1016 ext. 213
Agency Title: Griffith Realty

Estimate Your Payment
Estimated Payment
$ 1,608.22 per month $879.10 Principal & Interest $613.92 Property Tax $115.21 Homeowner's InsuranceChange Payment Information

IDX provided courtesy of Realcomp II Ltd.
©2021 Realcomp II Ltd. Shareholders
Privacy Policy / DMCA Notice / ADA Accessibility


This site is hosted, designed and copyright
© 1994 - 2026 by
Delta Media Group, Inc. -- Patent Pending --
3930 Parkview Drive | MLS# 20261084954
This single family home located at 3930 Parkview Drive, Royal Oak, Mi 48073 is currently listed for sale with an asking price of $395,000. This property was built in 1950 and has 3 bedrooms and 2 full baths with 2708 sq. ft. Parkview Drive is located in the B E V E R L Y H I L L S N O 2 subdivision within the RoyalOak school district. Search B E V E R L Y H I L L S N O 2 real estate on james.griffithrealty.com today.