JamesDewling

BEDS3
BATHS1 full 1 partial
SQUARE FEET1,442
MLS#20261050191
STATUSActive
PROPERTY TYPEResidential - Single Family
SUBDIVISIONWinklers Sub
SCHOOLLanse Creuse
Property Description
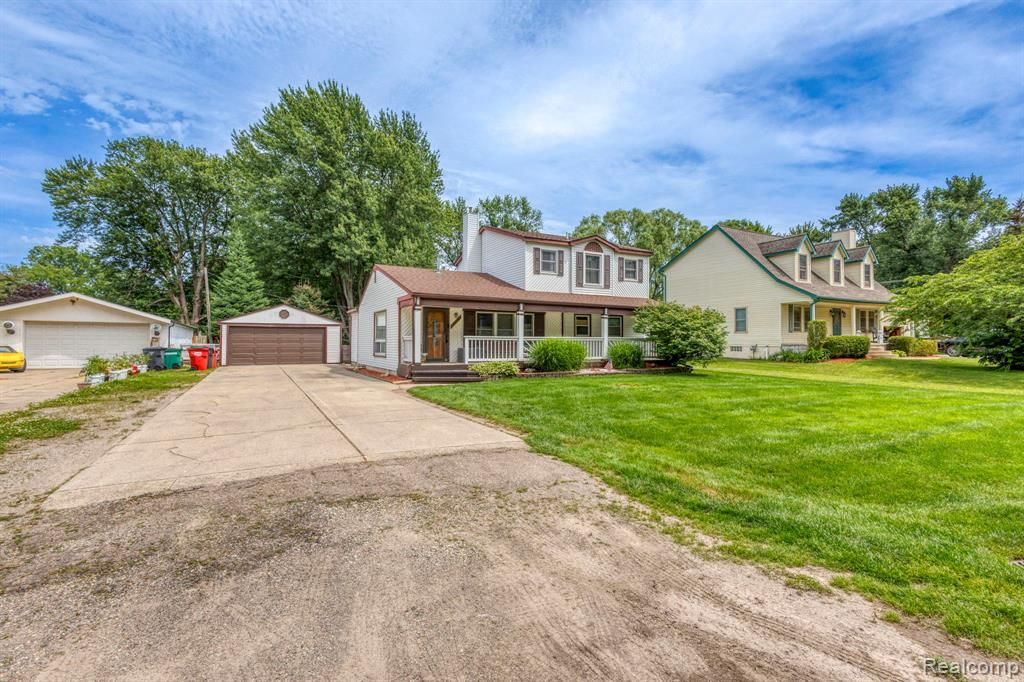
Discover a charming single-family residence at 39076 Winkler ST, Harrison Charter Township, MI. Built in 1957, this attractive bungalow is in great condition, offering a blend of classic appeal and modern comfort. The kitchen is equipped with stainless steel appliances and features a convenient peninsula, ideal for meal preparation and casual dining. The living room provides a warm and inviting atmosphere, centered around a cozy fireplace. One of the property's one bathrooms offers a luxurious experience with a jetted bathtub, while another features both a walk-in shower and a shower with multiple shower heads, ensuring a spa-like retreat. Outside, a private yard provides ample space for relaxation and recreation. Enjoy al fresco meals in the dedicated outdoor dining area or unwind on the covered deck and porch. A dedicated laundry room adds to the home's practicality. This property presents a compelling opportunity for comfortable living in a desirable location.
Property Features
Property Type: Residential - Single Family
Cooling: Ceiling Fan(s), Wall Unit(s)
Fuel Type: Electric
Garage: 2
Heating: Forced Air
Home Style: Colonial
Lot Size: 0.36 Acres
Year Built: 1957
Appliances
Built-In Refrigerator
Dishwasher
Dryer
Free-Standing Electric Oven
Microwave
Washer
Feature Descriptions
Architecture: Colonial
Days on Site: 11
Exterior: Aluminum, Vinyl
Foundation: Crawl
Frontage Feet: 80
Garage/Parking: Workshop, Detached, Driveway, Oversized
Interior: 220 Volts
Lot Dimensions: 0.36 Acre(s)
Parking Notes: Workshop, Detached, Driveway, Oversized
Road Frontage: Paved
Summer Tax: $1758.0000
Water Heater: Natural Gas
Winter Tax: $825.0000
Room Sizes
Kitchen: Level - First/Entry
Bedroom: Level - First/Entry
Living Room: Level - First/Entry
Breakfast Nook/Room: Level - First/Entry
Bath - Lav: Level - First/Entry
Laundry Area/Room: Level - First/Entry
Bedroom: Level - Second
Bedroom: Level - Second
Bath - Full: Level - Second
Local Schools
School District: Lanse Creuse
Listed By / Shown By
Listed By
Agency Name: Utica Realty LLC
Agency Phone: (248) 729-7777
Shown By
Agent Name: James Dewling
Agent Phone: (810) 227-1016 ext. 213
Agency Title: Griffith Realty

Estimate Your Payment
Estimated Payment
$ 843.27 per month $745.56 Principal & Interest $0.00 Property Tax (data not provided by mls) $97.71 Homeowner's InsuranceChange Payment Information

IDX provided courtesy of Realcomp II Ltd.
©2021 Realcomp II Ltd. Shareholders
Privacy Policy / DMCA Notice / ADA Accessibility


This site is hosted, designed and copyright
© 1994 - 2026 by
Delta Media Group, Inc. -- Patent Pending --
39076 Winkler Street | MLS# 20261050191
This single family home located at 39076 Winkler Street, Harrison Township, MI 48045 is currently listed for sale with an asking price of $335,000. This property was built in 1957 and has 3 bedrooms and 1 full and 1 partial baths with 1442 sq. ft. Winkler Street is located in the Winklers Sub subdivision within the Lanse Creuse school district. Search Winklers Sub real estate on james.griffithrealty.com today.