JamesDewling

BEDS2
BATHS1 full
SQUARE FEET1,225
MLS#20261083562
STATUSActive
PROPERTY TYPEResidential - Single Family
SUBDIVISIONF O R D H E I G H T S- H A Z E L P A R K
SCHOOLHazelPark
Property Description
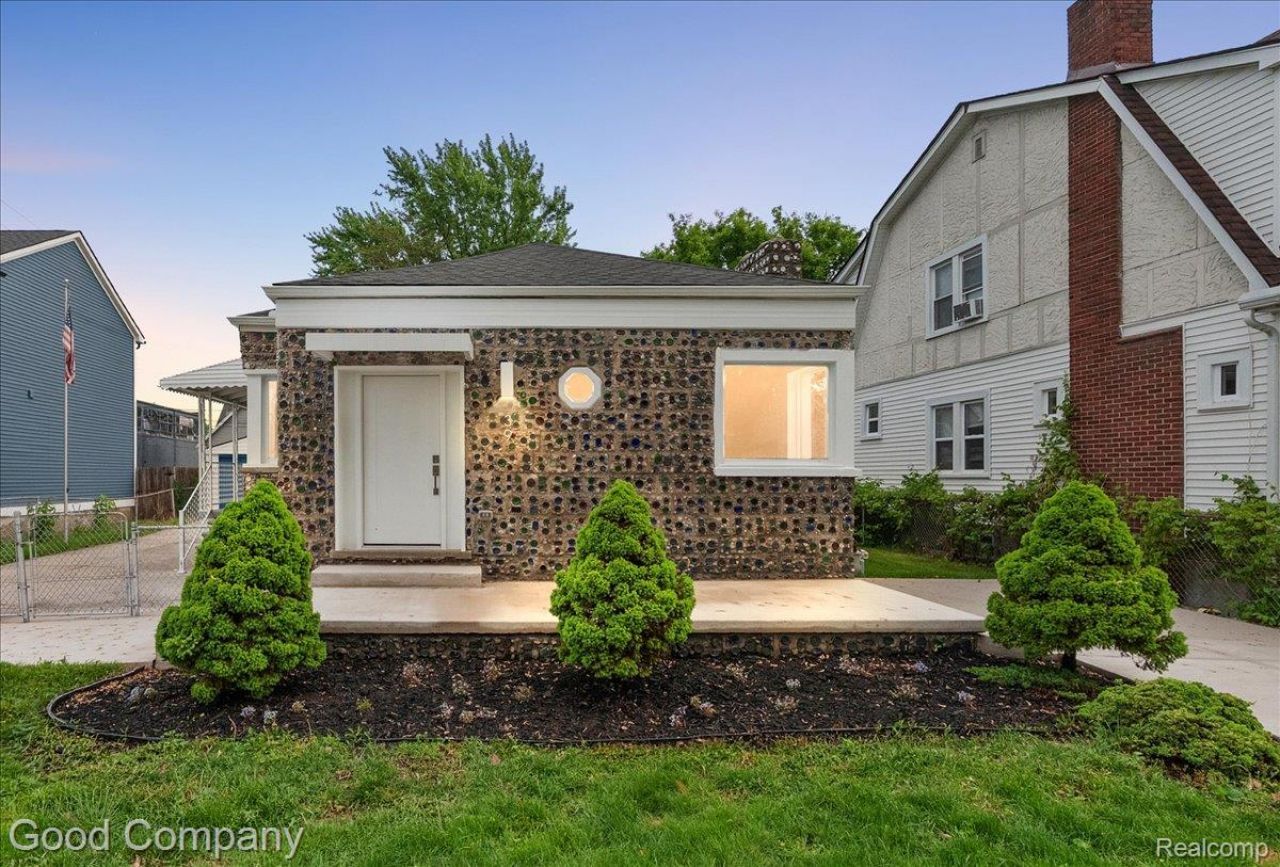
Open house! Saturday, October 31st from 12pm-2pm. Own one of Metro Detroit's most unforgettable homes. Built in 1937 by Omar Reese, the Hazel Park Bottle House is a true one-of-a-kind property featuring thousands of glass bottles incorporated directly into its construction. Nearly 90 years later, this local landmark has been thoughtfully restored and updated for modern living while preserving the character that made it famous. Inside, you'll find approximately 1,225 sq. ft. with 2 bedrooms, an updated bath, bright living spaces, hardwood flooring and a renovated kitchen. The walkout lower level adds valuable flexibility, including a bonus room ideal for a home office, studio, hobby room or hangout space. A detached 2-car garage provides additional storage and everyday convenience. This is more than a house--it is a piece of Michigan folk architecture, a conversation piece and a home people remember after seeing it once.
Property Features
Property Type: Residential - Single Family
Basement: Yes
Basement: Unfinished
Cooling: Central Air
Fenced: Yes
Garage: 2
Heating: Forced Air, Natural Gas
Home Style: Ranch
Lot Size: 0.15 Acres
Stories: 1.0
Taxes: $4,789
Year Built: 1937
Feature Descriptions
Appliances: Dishwasher, Free Standing Gas Oven, Free Standing Refrigerator, Microwave
Days on Site: 9
Exterior: Other, Stone
Fencing: Fenced
Lot Dimensions: 50X107.5
Parcel#: 2535430020
Parking: Two Car Garage, Detached
Parking Notes: Two Car Garage, Detached
Sewer: Public Sewer
Summer Tax: 4625
Water: Public
Winter Tax: 164
Room Sizes
Primary Bedroom: 10 X 10
Kitchen: 10 X 15
Other: 10 X 8
Bedroom: 10 X 10
Bonus Room: 12 X 23
Living Room: 17 X 18
Local Schools
School District: HazelPark
Listed By / Shown By
Listed By
Agency Name: Good Company
Agency Phone: 2487335811
Shown By
Agent Name: James Dewling
Agent Phone: (810) 227-1016 ext. 213
Agency Title: Griffith Realty

Estimate Your Payment
Estimated Payment
$ 1,028.39 per month $556.39 Principal & Interest $399.08 Property Tax $72.92 Homeowner's InsuranceChange Payment Information

IDX provided courtesy of Realcomp II Ltd.
©2021 Realcomp II Ltd. Shareholders
Privacy Policy / DMCA Notice / ADA Accessibility


This site is hosted, designed and copyright
© 1994 - 2026 by
Delta Media Group, Inc. -- Patent Pending --
39 W Elza Avenue | MLS# 20261083562
This single family home located at 39 W Elza Avenue, Hazel Park, Mi 48030 is currently listed for sale with an asking price of $250,000. This property was built in 1937 and has 2 bedrooms and 1 full baths with 1225 sq. ft. W Elza Avenue is located in the F O R D H E I G H T S- H A Z E L P A R K subdivision within the HazelPark school district. Search F O R D H E I G H T S- H A Z E L P A R K real estate on james.griffithrealty.com today.